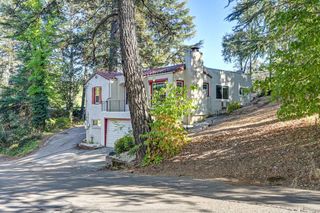
2267 Big Canyon Creek Rd, Placerville, CA 95667
- 3 beds |
- 2 baths |
- 1,543 sqft
 Single-Family Home
  Built in 1985
  0.69acre lot
 2 car garage
  $321/sqft
  Listed 29 days ago
Property Description
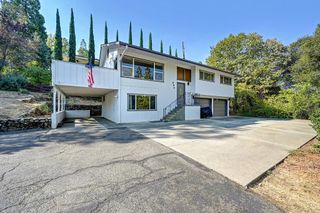
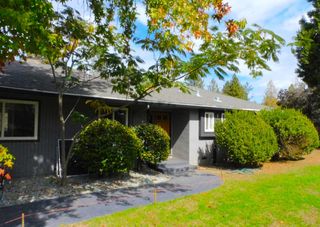
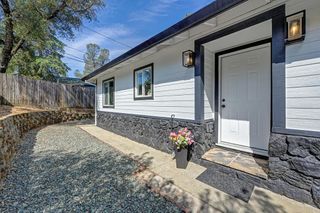
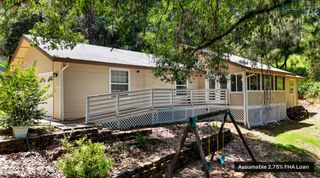
SELLERS are offering a $10,000 CREDIT TOWARD A RATE BUYDOWN! Talk to your lender about what an impact that can make on your monthly payment! Affordable living just 5 minutes from the freeway, yet still offering the country living you're looking for, this lovely 3-bedroom, 2-bath home is tucked away in a peaceful setting on .69 acres, offering comfortable single-story living on the main floor. Recently updated with energy-efficient windows, the home enjoys natural light, including large dining-area windows that capture serene treetop views. Notice in the photos the second driveway leading to the inviting composite deck with ramp access, providing a convenient zero-step entrance. Inside, a solar tube brightens the hallway, where you'll also find a centrally located laundry closet. Beneath the home is a generous garage with a workshop area, extra storage, and a finished basement room with a large closet that's ideal for a home office, gym or craft room. Outside, there is plenty of parking with RV access, while the acreage offers room for gardening and landscaping visions, along with a seasonal stream. The quiet you want, with the convenience you need!
- Listing Status:
- Active
- Data Last Updated:
- October 8, 2026 at 9:31PM
- Listing Office:
- eXp Realty of California, Inc. : 6988076
- Listing Agent:
- Susan L Wise : 530 4095887
- MLS ID:
- 226112370
- Other Structures: Shed(s)
- Parking: AttachedRV AccessSide-by-SideGarage Door OpenerGarage Facing FrontWorkshop in GarageParking spaces: 0
- Roofing: Composition
- Windows: Skylight TubeDual Pane Full
- General: WoodWood SidingOneRaised
- Road/Access: Gravel
- HOA Amenities: 0.0
- Originating MLS: MLS Metrolist
- School District: El Dorado
- County: El Dorado
- Topography: Lot Grade Varies
- Zoning: 050-401-004-000
- View: ForestHillsWoods
- Restrictions: Tree Ordinance
- Utilities: ElectricInternet AvailablePropanePropane Tank Leased220 Volts220 Volts in Kitchen220 Volts in Laundry
- Water: Public
- Sewer: Public Sewer
- Source: MLS Metrolist
This listing courtesy of Susan L Wise , eXp Realty of California, Inc.
Monthly Payment
- Principal & Interest $
- Property Taxes $
- Home Insurance $
- VA Funding Fee $

 New - 2 days ago