3051 Cedar Ravine, Placerville, CA 95667
- 2 beds |
- 2 baths |
- 1,202 sqft
 Single-Family Home
  Built in 2026
  6,098sqft lot
 1 car garage
  $457/sqft
  Listed 1 month ago
Property Description
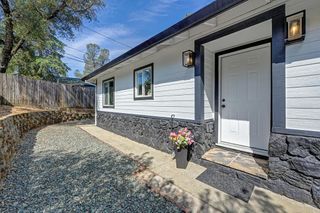
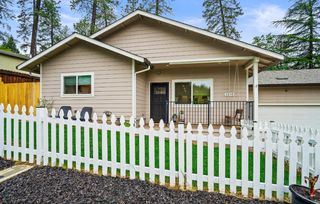
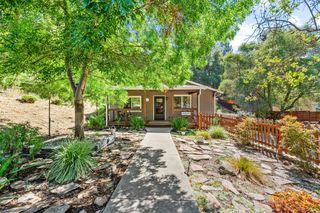
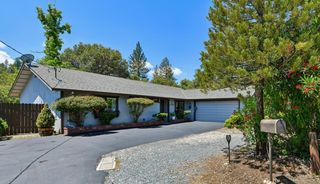
Custom Built for Today. Historic Placerville at Your Doorstep. Thoughtfully expanded and rebuilt in 2026, this exceptional custom home blends timeless craftsmanship with today's modern conveniences, including energy-efficient mini-split heating and cooling systems, and designer finishes all just steps from Historic Main Street Placerville. Enjoy award-winning restaurants, boutique shopping, wine tasting, breweries, farmers markets, and year-round community events, then return home to the comfort and quality of beautifully crafted modern living. Thoughtfully designed with approximately 1,200 square feet of living space, this stunning residence showcases soaring ceilings, expansive picture windows, abundant natural light, luxury laminate flooring, recessed LED lighting, designer ceiling fans, dual-pane windows, and an open-concept floor plan that lives beautifully for both everyday living and entertaining. Surrounded by mature trees, the home offers a warm, inviting atmosphere with peaceful views from nearly every room. At the heart of the home is a beautifully appointed designer kitchen featuring elegant quartz countertops, striking two-tone custom cabinetry, stainless steel appliances, an energy-efficient induction cooktop, contemporary hardware, and generous counter space. The kitchen flows effortlessly into the inviting great room, creating the perfect gathering space for entertaining family and friends. The private primary suite offers a relaxing retreat with a beautifully appointed ensuite bath featuring a custom dual-sink vanity, quartz countertops, a designer tile walk-in shower, and sophisticated matte black fixtures. A spacious secondary bedroom and beautifully finished guest bath continue the home's cohesive custom design and exceptional attention to detail. Adding exceptional versatility is the detached 12' x 16' Lifestyle Studio. Complete with the indoor laundry area, this flexible detached space is ideal as a private home office, fitness studio, art studio, hobby room, workshop, media room, or game room providing the extra space today's buyers are looking for. Relax on the welcoming covered front porch overlooking the thoughtfully designed 0.14-acre lot, framed by mature trees for beauty and privacy. More than a home, this is a lifestyle. Rarely does an opportunity arise to own a custom home thoughtfully expanded and rebuilt in 2026 while enjoying the charm and convenience of one of Placerville's most charming neighborhoods.
- Listing Status:
- Active
- Data Last Updated:
- August 24, 2026 at 1:30PM
- Listing Office:
- Coldwell Banker Realty : 6848180
- Listing Agent:
- Sande Blevins : 916 7186099
- MLS ID:
- 226093199
- General: Uncovered Courtyard
- Style: Farmhouse
- Parking: RV AccessDetachedRV StorageGarage Door OpenerParking spaces: 0
- Roofing: Composition
- Windows: Dual Pane Full
- General: FrameSlab
- Road/Access: Paved
- HOA Amenities: 0.0
- Originating MLS: MLS Metrolist
- School District: El Dorado
- County: El Dorado
- Zoning: 004-011-041-000
- View: Woods
- Fencing: Back Yard
- Utilities: Sewer ConnectedElectricSewer In & Connected220 Volts220 Volts in Kitchen220 Volts in Laundry
- Water: Water District
- Sewer: Public Sewer
- Source: MLS Metrolist
This listing courtesy of Sande Blevins , Coldwell Banker Realty
Monthly Payment
- Principal & Interest $
- Property Taxes $
- Home Insurance $
- VA Funding Fee $