3213 Anthis Dr, Placerville, CA 95667
- 3 beds |
- 2 baths |
- 1,944 sqft
 Single-Family Home
  Built in 1990
  1.25acre lot
 4 car garage
  $334/sqft
  Listed 1 month ago
Property Description
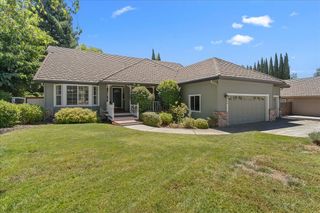
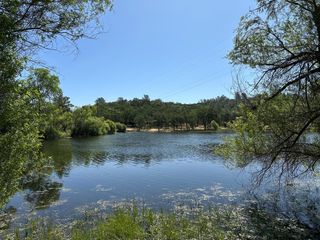
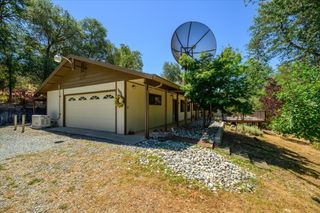
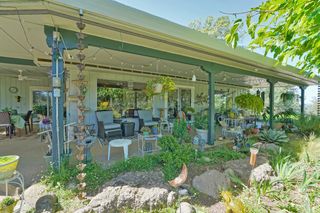
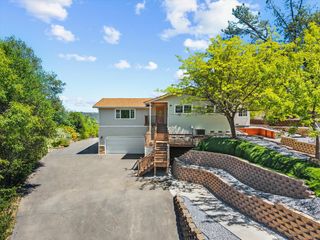
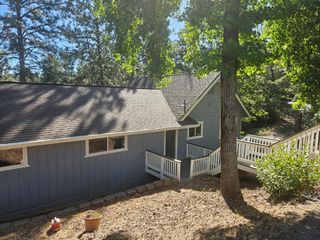
Perched on a gently sloping hillside with beautiful views, this charming single-story home offers the perfect blend of privacy, comfort, and outdoor living. Featuring 3 bedrooms, 2 bathrooms, and approximately 1,944 square feet, the home sits on a peaceful 1.25-acre lot with the scenic El Dorado Trail at the edge of the property. Inside, the thoughtfully updated kitchen showcases modern finishes and functionality, while the remodeled primary bathroom creates a relaxing retreat. Fresh interior paint throughout gives the home a bright, refreshed feel. An enclosed porch provides additional flexible living space ideal for relaxing, entertaining, or enjoying the surrounding natural beauty year-round. Step outside to the newly refinished wraparound deck, perfectly positioned to take in the serene views and tranquil setting. The property also features covered RV parking and a separate detached building ideal for a workshop, additional garage space, storage, or hobby use. With room to spread out, versatile outbuildings, access to outdoor recreation, and tasteful updates already completed, this property offers the best of foothill living in a peaceful, picturesque location.
- Listing Status:
- Pending
- Data Last Updated:
- July 6, 2026 at 4:31AM
- Listing Office:
- Prime Real Estate : 8045658
- Listing Agent:
- Jenifer A Sprague : 916 9344360
- MLS ID:
- 226060772
- Rooms: Bedroom(s)Living RoomDining RoomFamily RoomMaster BedroomFull Bath(s)GarageKitchen
- Master Bedroom: ClosetGround FloorOutside Access
- Master Bath: Shower Stall(s)Double SinksTile
- Kitchen: Breakfast AreaGranite CounterIsland
- Appliances: Free Standing RefrigeratorDishwasherDisposalElectric Cook TopFree Standing Gas Oven
- Dining: Dining/Living Combo
- Living Room: View
- Family Room: Deck Attached
- Laundry: CabinetsDryer IncludedWasher IncludedInside Area
- Flooring: CarpetLinoleumLuxury Vinyl PlankWood
- A/C: Ceiling Fan(s)CentralWhole House Fan
- Heating: CentralNatural Gas
- Fireplace: Family RoomWood BurningFireplaces: 1
- Disability Feature: 0
- Style: Ranch
- Other Structures: Second GarageShed(s)StorageWorkshopOutbuilding
- Parking: AttachedBoat StorageRV AccessDetachedGarage Facing FrontGarage Facing RearWorkshop in GarageParking spaces: 0
- Roofing: Shingle
- Windows: Bay Window(s)Dual Pane FullWindow CoveringsWindow Screens
- General: StoneWood SidingOneRaised
- Road/Access: Paved
- HOA Amenities: 0.0
- Originating MLS: MLS Metrolist
- School District: El Dorado
- County: El Dorado
- Topography: Upslope
- Zoning: 325-370-031-000
- Fencing: Back Yard
- Utilities: Cable AvailableInternet AvailableNatural Gas Connected220 VoltsGenerator
- Water: PublicWater District
- Sewer: Septic SystemSeptic Connected
- Source: MLS Metrolist
This listing courtesy of Jenifer A Sprague , Prime Real Estate
Monthly Payment
- Principal & Interest $
- Property Taxes $
- Home Insurance $
- VA Funding Fee $