$585,000
4164 Leisure Ln, Placerville, CA 95667
- 3 beds |
- 3 baths |
- 2,797 sqft
 Single-Family Home
  Built in 1976
  5.15acre lot
 3 car garage
  $209/sqft
  Listed 2 months ago
Property Description
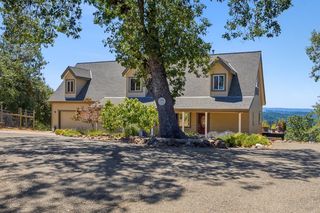
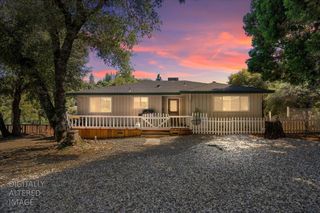
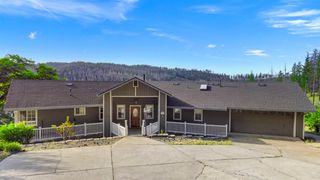
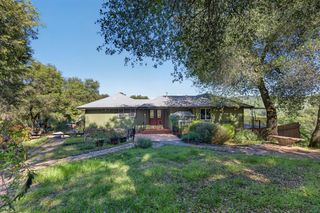
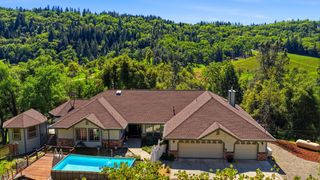
Fantastic Layout large single level spacious well built home. a 3 car garage ,additional carport and additional barn/workshop. Very Private paved asphalt driveway in a beautiful location. this 5 acre parcel is landscaped, fenced and cross fenced separate pasture large corral with horse shelters
- Listing Status:
- Active
- Data Last Updated:
- July 6, 2026 at 7:33AM
- Listing Office:
- J Castle Group : 2510902
- Listing Agent:
- Robert J Turney : 530 6516555
- MLS ID:
- 226045458
- General: Dog RunFire PitSpa/Hot Tub Built-In
- Style: Ranch
- Other Structures: Barn(s)Second GarageStorageWorkshopOutbuilding
- Parking: 24'+ Deep GarageRV PossibleDetachedRV StorageGarage Door OpenerWorkshop in GarageParking spaces: 0
- Roofing: Composition
- Windows: Dual Pane Full
- General: Ceiling InsulationFrameWall InsulationWoodOneConcretePerimeterSlab
- Road/Access: Asphalt
- HOA Amenities: 0.0
- Originating MLS: MLS Metrolist
- School District: El Dorado
- County: El Dorado
- Topography: ForestSnow Line BelowLot Grade VariesTrees Many
- Zoning: 078-070-012-000
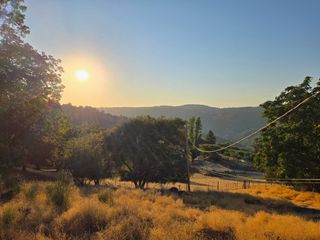
- View: PastureForestHills
- Fencing: Chain LinkCross FencedEntry GateFencedFront Yard
- Utilities: Cable AvailablePropane Tank OwnedInternet Available220 Volts in Kitchen220 Volts in Laundry
- Water: Storage TankPrivateWell
- Sewer: Septic SystemSeptic Connected
- Source: MLS Metrolist
This listing courtesy of Robert J Turney , J Castle Group
Monthly Payment
$Est. Payment
- Principal & Interest $
- Property Taxes $
- Home Insurance $
- VA Funding Fee $