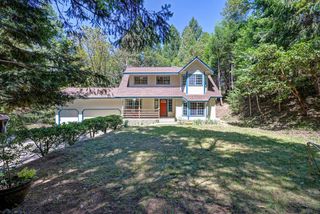
5250 Merritt Ln, Placerville, CA 95667
- 3 beds |
- 3 baths |
- 2,246 sqft
 Single-Family Home
  Built in 1990
  3.36acre lot
 2 car garage
  $245/sqft
  Listed 2 months ago
Property Description
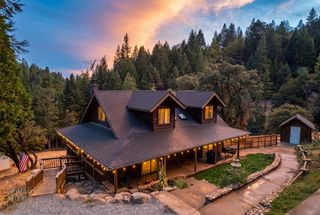
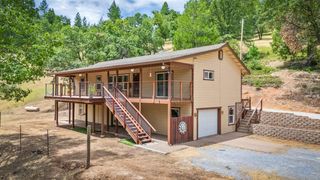
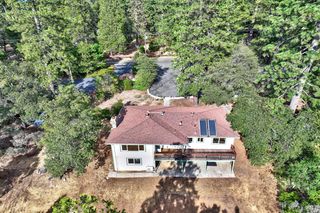
Lovely 3-4-bedroom 3 bath home with a view. Kitchen is newly remodeled with custom cabinets and quartz countertops, stainless steel appliances including a built-in microwave and wine fridge. Huge living area is open to kitchen and dining and has lots of windows bringing in views and lots of natural light. The main level has 3 bedrooms and 2 baths and the lower flex space with bath could be used for additional bedroom, home office or game room. Large back deck is perfect for entertaining. Newer roof with OWNED SOLAR! Property has over 3 acres perfect for a large garden or homestead. Just minutes away from Jenkinson Lake one way and local wineries the other. Come make this place your home.
- Listing Status:
- Active
- Data Last Updated:
- August 24, 2026 at 3:33PM
- Listing Office:
- RE/MAX Gold : 3447920
- Listing Agent:
- Dianna J Feuerhelm : 530 3060482
- MLS ID:
- 226069012
- Style: RanchCraftsman
- Other Structures: Shed(s)
- Parking: AttachedGarage Facing FrontUncovered Parking Spaces 2+Guest Parking AvailableInterior AccessParking spaces: 0
- Roofing: ShingleCompositionSee Remarks
- Windows: Dual Pane Full
- General: FrameWoodTwoRaisedSlab
- HOA Amenities: 0.0
- Originating MLS: MLS Metrolist
- School District: El Dorado
- County: El Dorado
- Topography: Hillside
- Zoning: 079-220-028-000
- View: CanyonWoodsMountains
- Fencing: Back Yard
- Utilities: ElectricInternet AvailableSolarPropane220 Volts in Kitchen220 Volts in Laundry
- Water: PublicWater District
- Sewer: Septic SystemSeptic Connected
- Source: MLS Metrolist
This listing courtesy of Dianna J Feuerhelm , RE/MAX Gold
Monthly Payment
- Principal & Interest $
- Property Taxes $
- Home Insurance $
- VA Funding Fee $

 New - 3 days ago