5328 Overland Way, Placerville, CA 95667
- 2 beds |
- 2 baths |
- 1,490 sqft
 Single-Family Home
  Built in 1980
  1acre lot
 1 car garage
  $170/sqft
  Listed 13 days ago
Property Description
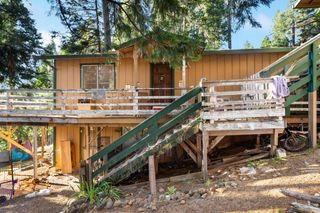
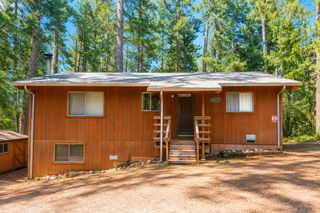
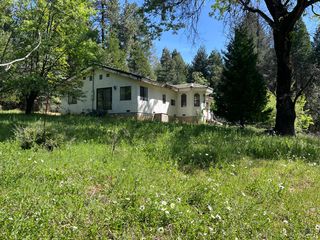
Presenting a remarkable equity-building opportunity, 5328 Overland Way in Placerville, CA, offers an exceptional canvas for contractors, developers, and seasoned investors looking to execute a comprehensive property restoration. Situated on a serene, heavily wooded 1.0-acre parcel just minutes from the Jenkinson/Sly Park Recreation Area, this 2-bedroom, 1.5-bathroom, 1,490-square-foot mountain home exhibits significant deferred maintenance but boasts excellent architectural fundamentals. The interior layout features an open-concept living area defined by dramatic vaulted open-beam ceilings, a substantial stone hearth, and a private upper-level loft bedroom complete with an en-suite half-bathroom. Additionally, the property includes an attached one-car garage with ample space for recreational vehicle or boat storage, all set against a tranquil, private El Dorado County backdrop. This residence is being sold strictly in its current as-is condition and requires a complete interior and exterior overhaulincluding flooring, drywall, full kitchen and bath remodels, deck replacement, and a thorough mechanical, septic, and roof evaluationrendering it suitable for cash or hard money financing only. Perfectly positioned to offer a peaceful retreat while maintaining convenient proximity to historic downtown Placerville and Lake Tahoe, this property represents a prime opportunity for a high-yield flip or the creation of a custom mountain estate.
- Listing Status:
- Pending
- Data Last Updated:
- July 6, 2026 at 2:33AM
- Listing Office:
- Keller Williams Realty : 7888800
- Listing Agent:
- Paul Boudier : 916 9195775
- MLS ID:
- 226079215
- Rooms: Bedroom(s)Living RoomDining RoomFull Bath(s)KitchenBedroom(s)Partial Bath(s)
- Kitchen: Tile Counter
- Appliances: DishwasherFree Standing Electric RangeOther
- Dining: Other
- Living Room: Other
- Laundry: Inside Room
- Flooring: TileVinylOther
- A/C: Central
- Heating: Central
- Fireplace: Wood BurningFireplaces: 1
- Style: Other
- Parking: Garage Facing SideParking spaces: 0
- Roofing: Composition
- General: FrameWoodOtherRaised
- Road/Access: PavedGravel
- HOA Amenities: 0.0
- Originating MLS: MLS Metrolist
- School District: El Dorado
- County: El Dorado
- Topography: Lot Sloped
- Zoning: 079-210-001-000
- View: WoodsOther
- Fencing: None
- Utilities: Public220 Volts
- Water: Public
- Sewer: Septic System
- Source: MLS Metrolist
This listing courtesy of Paul Boudier , Keller Williams Realty
Monthly Payment
- Principal & Interest $
- Property Taxes $
- Home Insurance $
- VA Funding Fee $