4944 Steelhead Ln, Pollock Pines, CA 95726
- 3 beds |
- 3 baths |
- 1,440 sqft
 Single-Family Home
  Built in 1978
  0.31acre lot
 —— car garage
  $208/sqft
  Listed 19 days ago
Property Description
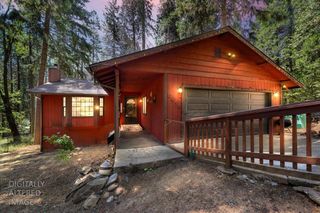
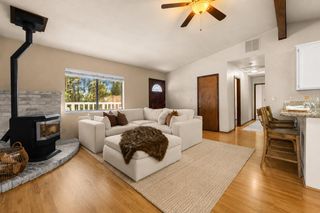
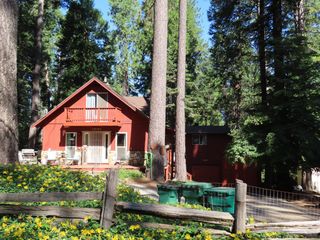
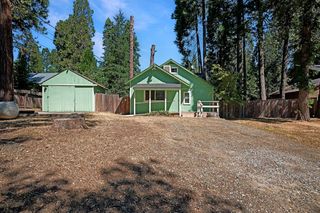
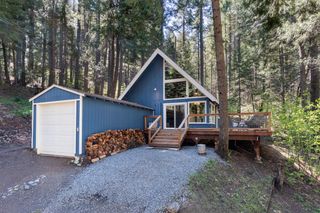
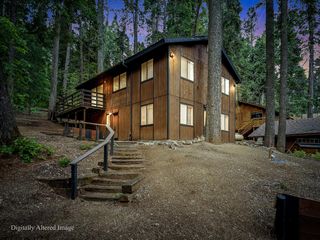
Welcome to your own private mountain retreat! Tucked among the towering pines, this spacious 3-bedroom, 3-bathroom cabin offers the perfect blend of peaceful mountain living and modern convenience. Inside, you'll find generous living spaces, abundant storage, and a warm, inviting atmosphere that's ideal as a full-time residence, vacation home, or weekend getaway. Thoughtful upgrades include a new tankless water heater, new HVAC system with ducting, a Honeywell whole-house generator for added peace of mind, an upgraded exterior electrical panel, and premium blown-in attic insulation for year-round comfort and energy efficiency. Step outside onto the expansive back deck and take in breathtaking forest views that stretch all the way to sparkling city lights in the distancean incredible setting for morning coffee, entertaining, or simply unwinding in nature. The fully separate lower level features its own private entrance, creating outstanding potential for multigenerational living, a private guest suite, or possible rental income. Covered parking, maintained roads, and easy freeway access make getting home simple in every season, while you're still just minutes from shopping, dining, and everyday amenities. Experience the privacy and tranquility of a true cabin in the woods without giving up the conveniences of modern living.
- Listing Status:
- Active
- Data Last Updated:
- July 6, 2026 at 7:33AM
- Listing Office:
- eXp Realty of Northern California, Inc. : 5849427
- Listing Agent:
- Rob Galakhov : 916 5965308
- MLS ID:
- 226076453
- Style: CabinRustic
- Parking: No GarageCoveredParking spaces: 0
- Roofing: Composition
- General: FrameWoodRaisedSlab
- Road/Access: Paved
- HOA Amenities: 0.0
- Originating MLS: MLS Metrolist
- School District: El Dorado
- County: El Dorado
- Topography: Lot Sloped
- Zoning: 042-452-007-000
- Utilities: PublicSewer In & Connected220 Volts
- Water: Public
- Sewer: Septic System
- Source: MLS Metrolist
This listing courtesy of Rob Galakhov , eXp Realty of Northern California, Inc.
Monthly Payment
- Principal & Interest $
- Property Taxes $
- Home Insurance $
- VA Funding Fee $