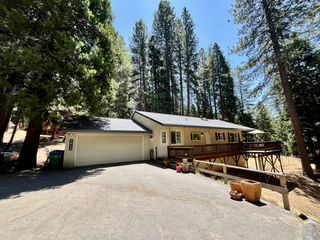
6758 Onyx Trl, Pollock Pines, CA 95726
- 2 beds |
- 2 baths |
- 1,380 sqft
 Single-Family Home
  Built in 1973
  10,019sqft lot
 —— car garage
  $228/sqft
  Listed 1 month ago
Property Description
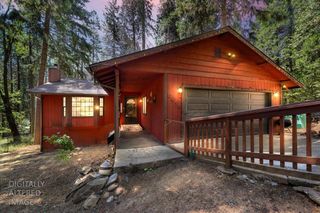
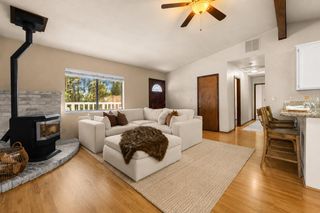
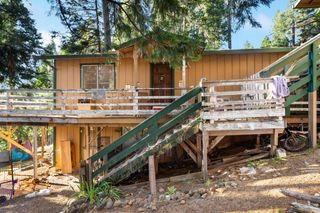
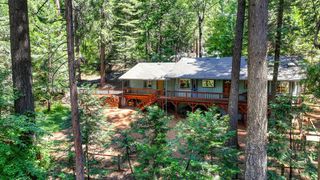
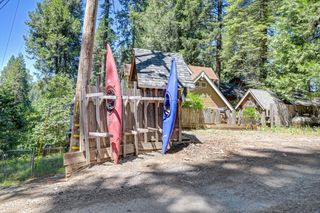
Nestled in the desirable Gold Ridge Forest community, this charming mountain retreat in Pollock Pines offers the perfect blend of rustic character and everyday comfort. Featuring approximately 1,380 sq ft with 2, possibly 3 bedrooms and 2 full bathrooms, this inviting cabin-style home showcases open beam ceilings, expansive picture windows, and warm natural light throughout. The spacious living areas create a cozy yet versatile floorplan ideal for full-time living, vacation escapes. Step outside to enjoy the outside from your deck surrounded by towering pines and peaceful forest views. Wider Lot allows for outdoor play or future expansion. Residents enjoy access to community amenities including pools, tennis courts, clubhouse, playgrounds, picnic and BBQ areas. Conveniently located just minutes from Hwy 50, Sly Park/Jenkinson Lake, hiking trails, and only about an hour from South Lake Tahoe, this home delivers the best of mountain living with easy year-round access.
- Listing Status:
- Active
- Data Last Updated:
- July 6, 2026 at 7:33AM
- Listing Office:
- Nick Sadek Sotheby's International Realty : 7847444
- Listing Agent:
- Camille Wessling : 916 2218823
- MLS ID:
- 226060714
- Pool: Common Facility
- Parking: No GarageUncovered Parking SpaceParking spaces: 0
- Roofing: Composition
- General: FrameWoodTwoRaisedSlab
- Road/Access: Paved
- HOA Amenities: PlaygroundPoolClubhouseRecreation FacilitiesTennis CourtsPool108.0Quarterly
- Originating MLS: MLS Metrolist
- School District: El Dorado
- County: El Dorado
- Zoning: 009-443-004-000
- View: Forest
- Fencing: Partial
- Utilities: Public220 Volts
- Water: Public
- Sewer: Septic System
- Source: MLS Metrolist
This listing courtesy of Camille Wessling , Nick Sadek Sotheby's International Realty
Monthly Payment
- Principal & Interest $
- Property Taxes $
- Home Insurance $
- VA Funding Fee $