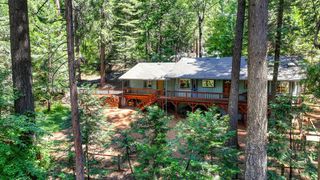
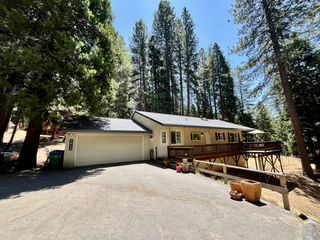
3005 School St, Pollock Pines, CA 95726
- 2 beds |
- 3 baths |
- 1,386 sqft
 Single-Family Home
  Built in 1935
  10,019sqft lot
 —— car garage
  $242/sqft
  Listed 1 month ago
Property Description
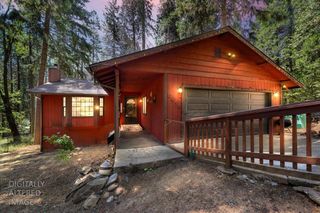
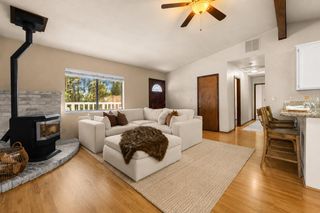
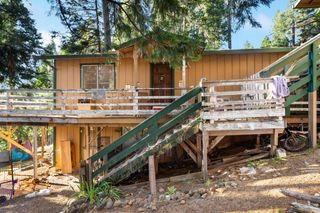
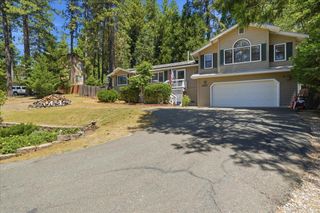
Welcome to the heart of Pollock Pines! This charming two-story home offers the perfect blend of comfort, space, and mountain-town living. Featuring 3 bedrooms plus a versatile loft, there's plenty of room for family, guests, a home office, or hobby space. Step outside and enjoy the fully fenced backyard, ideal for pets, play, and outdoor entertaining. The spacious deck provides the perfect setting for evening gatherings, summer barbecues, or simply relaxing beneath the pines. For those needing extra storage or workspace, this property includes two work sheds and a separate shop, offering endless possibilities for projects, equipment, storage, and hobbies. Filled with charm and character, this home offers a wonderful opportunity for a new owner to add their personal touches and make it their own. The large front yard offers plenty of usable space and adds to the property's overall versatility and potential. Conveniently located in the heart of Pollock Pines, you'll enjoy easy access to local shopping, dining, schools, and the endless outdoor recreation that makes this mountain community so desirable. Whether you're looking for a full-time residence, weekend retreat, or investment opportunity, this delightful property is ready to welcome you home. Come experience the charm, space, and lifestyle that Pollock Pines has to offer!
- Listing Status:
- Active
- Data Last Updated:
- July 6, 2026 at 5:33AM
- Listing Office:
- Century 21 Select Real Estate : 2952900
- Listing Agent:
- Helen Rivard : 530 4092687
- MLS ID:
- 226071853
- Style: BungalowCabinCottageSee Remarks
- Other Structures: Shed(s)StorageWorkshop
- Parking: No GaragePrivateDeckRV PossibleSee RemarksParking spaces: 0
- Roofing: Composition
- Windows: Dual Pane Full
- General: FrameLap SidingTwoRaised
- Road/Access: Paved
- HOA Amenities: 0.0
- Originating MLS: MLS Metrolist
- School District: El Dorado
- County: El Dorado
- Topography: Trees Few
- Zoning: 101-293-032-000
- View: Other
- Utilities: ElectricPropanePropane Tank Leased220 Volts in Laundry
- Water: Public
- Sewer: Septic System
- Source: MLS Metrolist
This listing courtesy of Helen Rivard , Century 21 Select Real Estate
Monthly Payment
- Principal & Interest $
- Property Taxes $
- Home Insurance $
- VA Funding Fee $