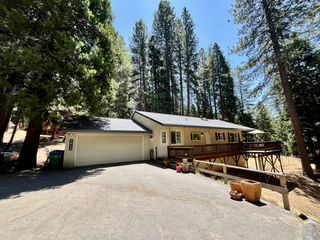
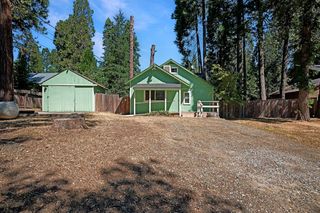
6017 Sly Park Rd, Placerville, CA 95667
- 2 beds |
- 2 baths |
- 1,541 sqft
 Single-Family Home
  Built in 1975
  0.77acre lot
 —— car garage
  $195/sqft
  Listed 1 month ago
Property Description
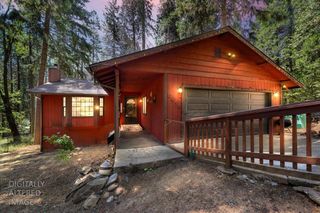
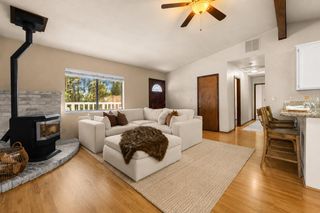
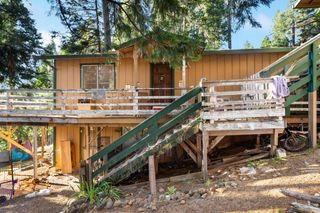
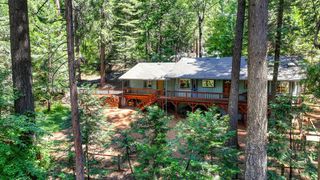
Escape to the peaceful beauty of Sly Park with this charming mountain cabin retreat nestled among towering pines on approximately 0.77 acres. Whether you're looking for a weekend getaway, recreation retreat, family vacation cabin, or full-time residence, this inviting property offers the perfect blend of rustic charm, privacy, and comfort. Inside, you'll find warm wood accents, spacious gathering areas, and a classic wood-burning brick fireplace that creates the ideal mountain cabin atmosphere. Large windows and sliding glass doors bring the outdoors in, while the expansive deck provides the perfect setting for relaxing, entertaining, or enjoying quiet mornings surrounded by nature. The flexible floorplan includes 2-3 bedrooms, 2 bathrooms, and additional living space ideal for guests, recreation, or extended stays. Additional features include approximately 1,541 square feet, updated wall heaters, storage shed, and a spacious deck added approximately 9 years ago. Conveniently located just minutes from Jenkinson Lake, Sly Park Recreation Area, hiking, boating, fishing, camping, and year-round outdoor adventure. Experience the timeless appeal of a classic Sierra cabin designed for making lasting memories.
- Listing Status:
- Active
- Data Last Updated:
- July 6, 2026 at 4:31AM
- Listing Office:
- Town and Country Real Estate : 3542722
- Listing Agent:
- Kerry P Semrau : 916 7472355
- MLS ID:
- 226066535
- Style: Cabin
- Other Structures: Shed(s)Storage
- Parking: No GarageUncovered Parking Spaces 2+Parking spaces: 0
- Roofing: Shingle
- General: Wood SidingRaisedSlab
- Road/Access: Paved
- HOA Amenities: 0.0
- Originating MLS: MLS Metrolist
- School District: El Dorado
- County: El Dorado
- Topography: ForestTrees Many
- Zoning: 077-151-023-000
- View: Woods
- Fencing: None
- Utilities: PublicElectricSewer In & Connected220 Volts in Kitchen
- Water: Public
- Sewer: Septic SystemSeptic Connected
- Source: MLS Metrolist
This listing courtesy of Kerry P Semrau , Town and Country Real Estate
Monthly Payment
- Principal & Interest $
- Property Taxes $
- Home Insurance $
- VA Funding Fee $