6588 Log Cabin Ln, Placerville, CA 95667
- 4 beds |
- 3 baths |
- 2,800 sqft
 Single-Family Home
 Built in 1993
 2acre lot
 8 car garage
 $209/sqft
 Listed 1 month ago
Property Description
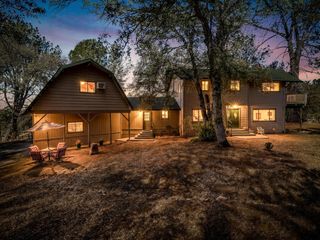
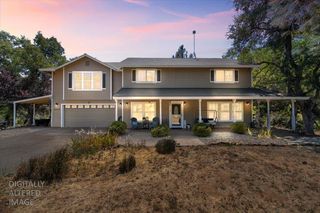
Discover the perfect blend of storybook charm, modern comfort, and country living! Tucked back on 2 beautiful acres, this spacious 2,800+/- sq. ft. home offers 4+ bedrooms, an attached 2+ car garage, and an impressive 24x35 metal shop with endless possibilities! Need room for extended family, guests, or multigenerational living? You'll love the private in-law quarters featuring a separate entrance, bedroom, and kitchen area. With the new Mosquito Bridge now open, getting home is easier than ever! Spend your weekends fishing, exploring nearby lakes, enjoying the outdoors, and discovering everything this incredible community has to offer. From the peaceful surroundings to the wonderful neighbors and welcoming small-town atmosphere, this is more than just a homeit's a lifestyle! Come experience the beauty, charm, and sense of community that make this area so special. Your next chapter starts here!
- Listing Status:
- Active
- Data Last Updated:
- November 22, 2026 at 3:30PM
- Listing Office:
- Century 21 Select Real Estate : 2952900
- Listing Agent:
- Ashley Campbell : 530 3914058
- MLS ID:
- 226128371
- Style: CabinRanchContemporary
- Other Structures: Barn(s)Second GarageOutbuilding
- Parking: 24'+ Deep GaragePlane PortAttachedRV AccessRV Garage DetachedDetachedGarage Facing SideWorkshop in GarageParking spaces: 0
- Roofing: CompositionMetal
- Windows: Dual Pane Full
- General: WoodTwoCombination
- Road/Access: AsphaltPaved
- HOA Amenities: PlaygroundRecreation FacilitiesGame Court ExteriorGreenbeltTrailsSee RemarksOtherParkOther525.0Annually
- Originating MLS: MLS Metrolist
- School District: El Dorado
- County: El Dorado
- Topography: Snow Line AboveLevelLot Grade VariesTrees Many
- Zoning: 085-352-004-000
- View: WoodsOther
- Fencing: Partial
- Utilities: Internet Available220 Volts
- Water: Meter on Site
- Sewer: Septic Connected
- Source: MLS Metrolist
This listing courtesy of Ashley Campbell , Century 21 Select Real Estate
Monthly Payment
- Principal & Interest $
- Property Taxes $
- Home Insurance $
- VA Funding Fee $