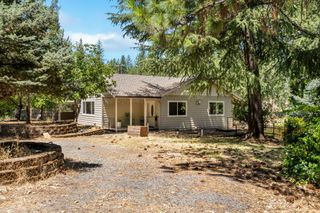
6730 Claim St, Placerville, CA 95667
- 3 beds |
- 3 baths |
- 2,666 sqft
 Single-Family Home
 Built in 1976
 2.11acre lot
 4 car garage
 $206/sqft
 Listed 1 month ago
Property Description
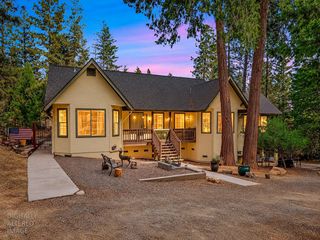
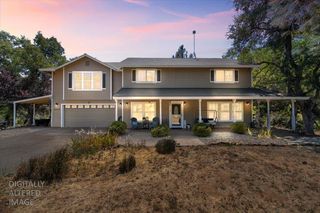
There is a lot of bang for your buck at this terrific 2,600+ sf home on 2 plus acres across from the Swansboro airport (01CL) and is now easier than it's ever been to access this beautiful mountain top community due to the NEW MOSQUITO BRIDGE - no more switchbacks to navigate! On the entry level this home features a lovely, light filled living room with rear patio access, an updated kitchen with rear patio access, laundry room with out door access, a formal dining area with abundant natural light, a bedroom and full bathroom plus a HUGE double deep garage (could possibly fit 4 vehicles) with an extra tall door for truck parking AND then there is a basement level wine tasting & storage area PLUS a full studio apartment above the garage with it's own exterior door to the interior entrance. The upstairs of the house holds the primary suite, an additional bedroom, 2 full baths plus a game room with a private deck - this space could easily be converted in to two additional bedrooms.
- Listing Status:
- Active
- Data Last Updated:
- November 22, 2026 at 3:30PM
- Listing Office:
- Century 21 Select Real Estate : 2952900
- Listing Agent:
- Sally N Long Johns : 530 3060821
- MLS ID:
- 226127988
- Style: RanchContemporary
- Parking: 24'+ Deep GarageAttachedGarage Door OpenerGarage Facing SideGuest Parking AvailableWorkshop in GarageParking spaces: 0
- Roofing: Composition
- Windows: Dual Pane Full
- General: FrameWoodTwoCombination
- Road/Access: Asphalt
- HOA Amenities: PlaygroundExercise CourtGame Court ExteriorGreenbeltTrailsLakeOtherParkOther525.0Annually
- Originating MLS: MLS Metrolist
- School District: El Dorado
- County: El Dorado
- Topography: Snow Line BelowLevelTrees Many
- Zoning: 085-054-008-000
- View: Other
- Fencing: Partial
- Restrictions: Other
- Utilities: ElectricInternet AvailablePropane220 Volts
- Water: Well
- Sewer: Septic System
- Source: MLS Metrolist
This listing courtesy of Sally N Long Johns , Century 21 Select Real Estate
Monthly Payment
- Principal & Interest $
- Property Taxes $
- Home Insurance $
- VA Funding Fee $