3005 Buckboard Rd, Placerville, CA 95667
- 3 beds |
- 4 baths |
- 2,352 sqft
 Single-Family Home
 Built in 2004
 2.04acre lot
 2 car garage
 $263/sqft
 Listed 4 months ago
Property Description
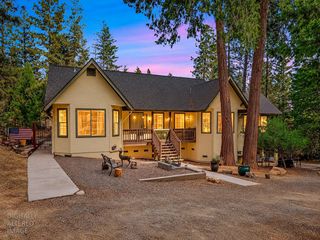
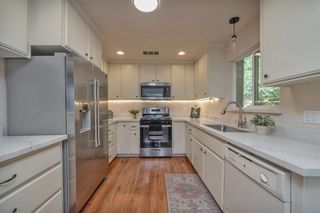
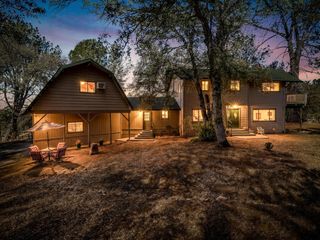
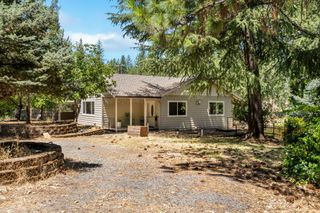
Experience the best of foothill living in this private retreat nestled among majestic oaks with sweeping local views. Set on over two acres in the sought-after Swansboro community, this property offers a rare blend of peaceful seclusion, modern comfort, and exceptional neighborhood amenities. Designed for both everyday living and entertaining, the sun-filled kitchen flows seamlessly into the dining area and family room, creating the heart of the home. A dedicated main-level office with an adjacent half bath provides an ideal work-from-home space, while the upstairs living room with a full bath offers exceptional flexibility as a media room, game room, creative studio, or guest retreat. Two additional upstairs bedrooms share a full hall bath, while the expansive primary suite is thoughtfully positioned for privacy. The spacious retreat features abundant closet space and a spa-inspired ensuite with a jetted soaking tub, separate shower, and dual-sink vanity. Outside, the peaceful setting invites you to slow down and enjoy the beauty of country living. Sip your morning coffee on the welcoming front porch, stargaze from the upper deck, or gather around the fire pit with family and friends. Raised garden beds, established grapevine, and mature fruit trees offer the opportunity to cultivate your own backyard harvest, while two storage sheds provide ample space for tools, hobbies, and outdoor equipment. As a resident of Swansboro, you'll enjoy access to private lakes, parks, trails, and a community airstrip, creating a unique lifestyle centered around recreation, nature, and community. Just a scenic drive from historic downtown Placerville, this exceptional property offers the perfect balance of privacy, convenience, and the natural beauty of El Dorado County.
- Listing Status:
- Active
- Data Last Updated:
- November 22, 2026 at 3:30PM
- Listing Office:
- RE/MAX Gold : 3447920
- Listing Agent:
- Carolyn L Nolan : 530 3918988
- MLS ID:
- 226090387
- General: BalconyFire Pit
- Style: ColonialTraditional
- Other Structures: Shed(s)StorageOutbuilding
- Parking: AttachedRV PossibleGarage Door OpenerGarage Facing FrontUncovered Parking Spaces 2+Interior AccessParking spaces: 0
- Roofing: ShingleComposition
- Windows: Solar ScreensDual Pane FullWindow Screens
- General: FrameWoodLap SidingTwoSlab
- Road/Access: Paved
- HOA Amenities: BarbequePlaygroundExercise CourtGame Court ExteriorTrailsLakeParkOther550.0Annually
- Originating MLS: MLS Metrolist
- School District: El Dorado
- County: El Dorado
- Topography: ForestLot Grade VariesLot SlopedTrees Many
- Zoning: 085-681-014-000
- View: CanyonPanoramicForest
- Fencing: Back YardElectricFenced
- Restrictions: Tree Ordinance
- Utilities: Internet AvailablePropanePropane Tank Leased220 Volts220 Volts in Laundry
- Water: Treatment EquipmentPrivateWell
- Sewer: Septic System
- Source: MLS Metrolist
This listing courtesy of Carolyn L Nolan , RE/MAX Gold
Monthly Payment
- Principal & Interest $
- Property Taxes $
- Home Insurance $
- VA Funding Fee $