1678 Ronald Loop, Placerville, CA 95667
- 3 beds |
- 3 baths |
- 2,053 sqft
 Single-Family Home
 Built in 1961
 0.42acre lot
 —— car garage
 $256/sqft
 Listed 1 month ago
Property Description
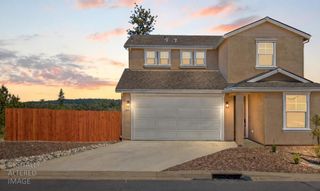
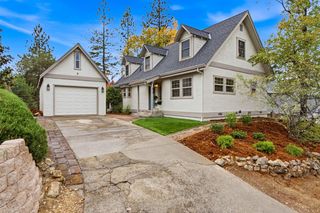
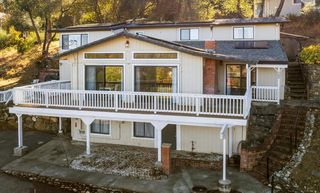
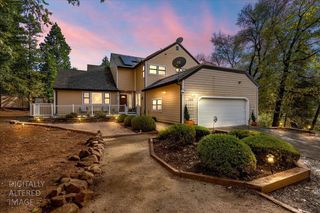
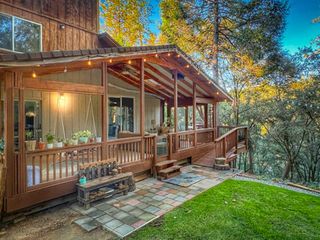
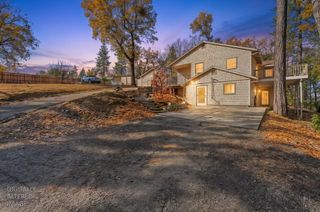
Welcome to 1678 Ronald Loop.All ready to move right in! This sparkling home offers an attractive living environment that seamlessly blends functionality with style. All bedrooms are upstairs along with office space. The oversized primary bedroom/bathroom is thoughtfully designed for relaxation, equipped with a jetted bathtub, a double vanity, and a walk-in shower to accommodate your morning and evening routines. Outside, you will find a private fenced yard and patio, offering dedicated areas for outdoor enjoyment and personal quiet time. Low Fire insurance rates, cement siding, new carpet, updated kitchen and upstairs laundry give this home 5 stars! Minutes to downtown Placerville and Apple Hill. One hour to South Lake Tahoe.
- Listing Status:
- Active
- Data Last Updated:
- November 22, 2026 at 3:30PM
- Listing Office:
- Vista Sotheby's International Realty : 3034080
- Listing Agent:
- Stacey L Standal : 530 3443222
- MLS ID:
- 226127077
- Other Structures: Shed(s)
- Parking: 1/2 Car SpaceAttachedRV PossibleGarage Facing FrontWorkshop in GarageParking spaces: 0
- Roofing: Composition
- Windows: Dual Pane Full
- General: Cement SidingFloor InsulationWall InsulationRaised
- HOA Amenities: 0.0
- Originating MLS: MLS Metrolist
- School District: El Dorado
- County: El Dorado
- Topography: Snow Line BelowLot Grade Varies
- Zoning: 049-100-020-000
- Fencing: Back Yard
- Utilities: Propane Tank OwnedPublicSewer ConnectedInternet Available220 Volts in Kitchen220 Volts in Laundry
- Water: PublicWater District
- Sewer: Public Sewer
- Source: MLS Metrolist
This listing courtesy of Stacey L Standal , Vista Sotheby's International Realty
Monthly Payment
- Principal & Interest $
- Property Taxes $
- Home Insurance $
- VA Funding Fee $

 New - 3 days ago