782 Phillip Ct, Placerville, CA 95667
- 4 beds |
- 3 baths |
- 2,300 sqft
 Single-Family Home
 Built in 1976
 8,712sqft lot
 —— car garage
 $239/sqft
 Listed 15 days ago
Property Description
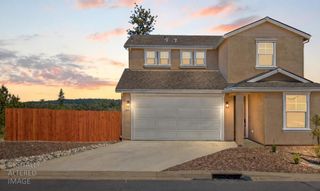
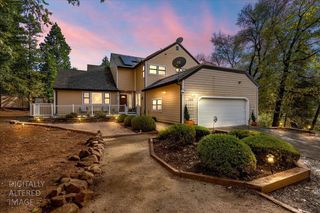
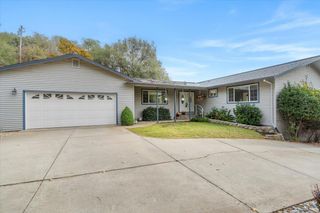
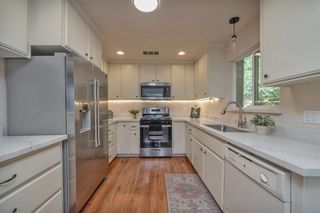
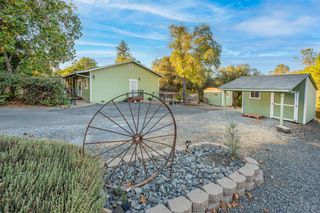
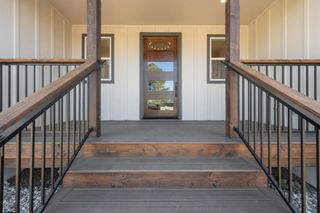
Welcome to this beautiful four-bedroom, three bath home where craftsmanship meets comfort. Nestled on a small court, this property features stunning hand-laid rock walls that frame the landscape, adding rustic elegance and a touch of history. Inside, enjoy an open-concept living area filled with natural light, a modern kitchen with updated appliances, and a cozy fireplace perfect for cool evenings. The spacious primary suite offers a private haven, while the backyard invites you to entertain, garden, or relax on the expansive deck. Huge basement under the home provides abundant storage. Solar system provides relief from utility costs. Conveniently located near historic downtown Placerville, shopping, dining, and scenic trails, this home blends small-town charm with everyday convenience.
- Listing Status:
- Active
- Data Last Updated:
- November 22, 2026 at 3:30PM
- Listing Office:
- RE/MAX Gold Cameron Park : 6768600
- Listing Agent:
- Cynthia White : 530 9574648
- MLS ID:
- 226136020
- Parking: No GarageParking spaces: 0
- Roofing: ShingleComposition
- General: FrameWoodWood SidingRaised
- HOA Amenities: 0.0
- Originating MLS: MLS Metrolist
- School District: El Dorado
- County: El Dorado
- Zoning: 003-101-021-000
- View: Downtown
- Utilities: PublicElectricInternet Available220 Volts
- Water: PublicMeter on Site
- Sewer: Public Sewer
- Source: MLS Metrolist
This listing courtesy of Cynthia White , RE/MAX Gold Cameron Park
Monthly Payment
- Principal & Interest $
- Property Taxes $
- Home Insurance $
- VA Funding Fee $