1525 Jeffrey Ln, Placerville, CA 95667
- 3 beds |
- 2 baths |
- 2,353 sqft
 Single-Family Home
 Built in 1979
 0.69acre lot
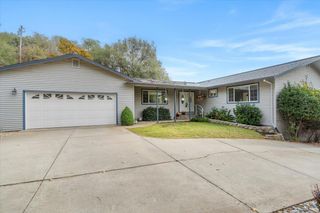
 2 car garage
 $250/sqft
 Listed 17 days ago
Property Description
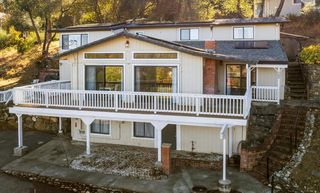
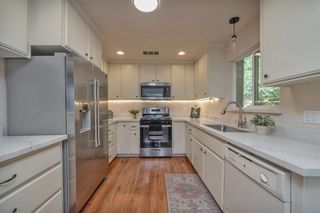
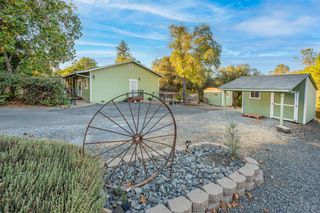
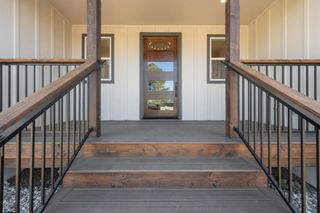
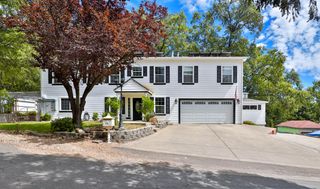
Hilltop Living in the Heart of Placerville, California! Discover the perfect balance of privacy, space, and convenience at 1525 Jeffrey Lane, a contemporary retreat offering over 2,300 square feet of thoughtfully designed living space on a .40-acre homesite, PLUS an additional .29-acre parcel included in the sale! The updated kitchen with beautiful appliances, a double oven, and attractive Quartz counters offers convenient outdoor access, while the spacious formal dining room creates the perfect setting for memorable gatherings. Extend your living outdoors onto the deck, unwind under the stars in your private spa, or retreat upstairs to the expansive primary suite with its own private rooftop deck. Two entry-level bedrooms offer flexible living arrangements, while an additional upstairs loft space presents exciting possibilities for a home office, creative studio, or the fourth bedroom. The massive primary suite is the real showstopper, with outdoor access and an indoor sitting area around the fireplace. Ideally located near Marshall Medical Center, local schools, historic Downtown Placerville's charming shops, restaurants, and community events, plus nearby Lions Park with hiking trails, disc golf, playgrounds, picnic areas, and sports fields. Enjoy the tranquility of an elevated foothill setting without sacrificing access to the amenities that make El Dorado County living so desirable. More land for you to develop or leave raw, more possibilities, and a lifestyle worth coming home to!
- Listing Status:
- Active
- Data Last Updated:
- November 22, 2026 at 2:33PM
- Listing Office:
- RE/MAX GOLD : 4577527
- Listing Agent:
- Allicen Cooper : 530 3333489
- MLS ID:
- 226134259
- General: BalconySpa/Hot Tub Personal
- Other Structures: Other
- Parking: AttachedGarage Facing FrontParking spaces: 0
- Roofing: Composition
- Windows: Dual Pane Full
- General: WoodWood SidingCombination
- Road/Access: AsphaltPaved
- HOA Amenities: 0.0
- Originating MLS: MLS Metrolist
- School District: El Dorado
- County: El Dorado
- Topography: DownslopeSnow Line BelowLot Grade VariesTrees Few
- Zoning: 051-503-012-000
- Fencing: Back YardPartialFront Yard
- Utilities: PublicDSL AvailableSolarSee Remarks
- Water: Public
- Sewer: Public Sewer
- Source: MLS Metrolist
This listing courtesy of Allicen Cooper , RE/MAX GOLD
Monthly Payment
- Principal & Interest $
- Property Taxes $
- Home Insurance $
- VA Funding Fee $