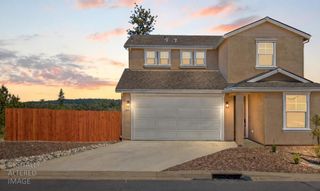
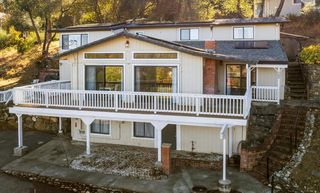
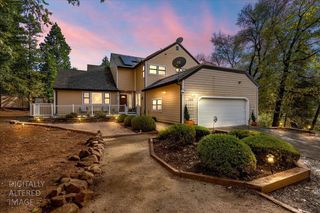
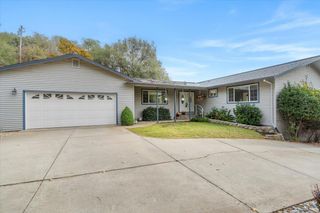
1875 Pear Blossom Ln, Placerville, CA 95667
- 3 beds |
- 3 baths |
- 2,160 sqft
 Single-Family Home
 Built in 1979
 1.19acre lot
 —— car garage
 $278/sqft
 Listed 1 month ago
Property Description
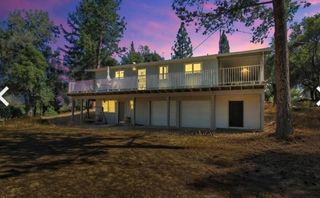
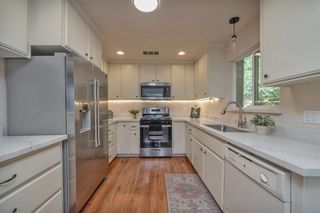
Welcome to 1875 Pear Blossom Ln situated on over an acre of usable land on a quiet cul-de-sac with great outdoor space and beautiful Hangtown creek running through the back of the property. This property offers an ideal multigenerational living layout with the converted garage space flexibility for potential in-law suite, rec room, separate office or a rental, there is a total of 4 bedrooms and 3 full baths, the open spacious floorplan provides a functional comfortable layout extending to the newer composite deck for additional outdoor living entertainment or relaxing with your morning coffee or an evening cocktail, enjoy the sounds of Hangtown creek from the additional observatory deck while sitting near a cozy fire, enjoying the great outdoors! The entire interior has been freshly painted, the newer composite deck, metal railing, roof, water heaters, dishwasher and the washer/dryer in converted garage are approx 3 yrs new. Two additional sheds and the built in cabinets in the breezeway offer ample storage. Also an owned Tesla battery back up household system previously installed by PG&E for the prior owner (no monthly charges per seller ask for details) Super location in a desirable neighborhood in Placerville offering the perfect blend of country living and everyday conveniences, close to schools, shopping, Hwy and just a short drive to wineries, Lake Tahoe and Sacramento!
- Listing Status:
- Active
- Data Last Updated:
- November 22, 2026 at 3:30PM
- Listing Office:
- Allison James Estates & Homes : 4465552
- Listing Agent:
- Lori Garrido : 530 4097762
- MLS ID:
- 226127737
- Style: Ranch
- Parking: No GarageConverted GarageRV PossibleUncovered Parking SpaceParking spaces: 0
- Roofing: Composition
- General: WoodWood SidingOneRaised
- HOA Amenities: 0.0
- Originating MLS: MLS Metrolist
- School District: El Dorado
- County: El Dorado
- Topography: Level
- Zoning: 323-060-006-000
- Fencing: Back YardPartialChain LinkWireFront Yard
- Restrictions: Tree Ordinance
- Utilities: PublicInternet Available220 VoltsSee Remarks220 Volts in Laundry
- Water: Public
- Sewer: Septic System
- Source: MLS Metrolist
This listing courtesy of Lori Garrido , Allison James Estates & Homes
Monthly Payment
- Principal & Interest $
- Property Taxes $
- Home Insurance $
- VA Funding Fee $