2778 Polaris St, Pollock Pines, CA 95726
- 3 beds |
- 2 baths |
- 1,465 sqft
 Single-Family Home
  Built in 1991
  0.34acre lot
 2 car garage
  $266/sqft
  Listed 24 days ago
Property Description
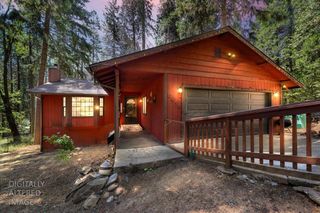
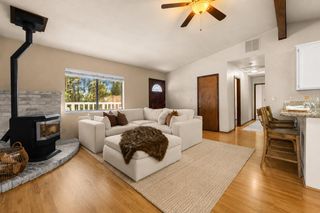
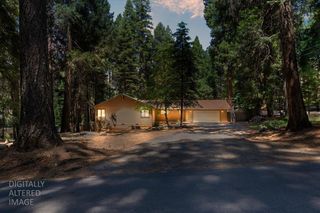
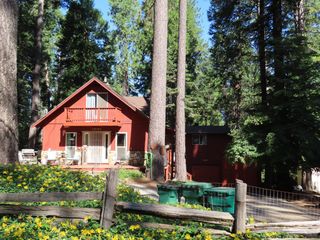
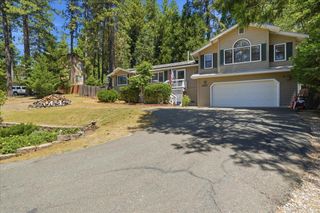
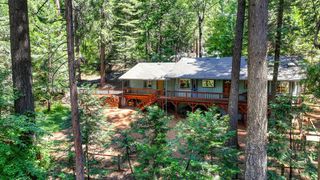
Mountain Living with Year-Round Adventure at Your Doorstep. Ideally situated in Pollock Pines, approximately halfway between Sacramento and South Lake Tahoe, 2778 Polaris Road offers the perfect balance of convenience, recreation, and peaceful mountain living. Tucked among towering pines on a generous 0.34-acre lot, this 3-bedroom, 2-bath home features 1,862 square feet of living space and captures the beauty of its natural surroundings with views of Long Canyon Forebay and easy access to nearby Long Canyon Park. Whether you're looking for a full-time residence, weekend retreat, or mountain getaway, you'll appreciate the lifestyle this location provides. Spend your summers boating, hiking, fishing, and exploring the Sierra foothills, then enjoy the magic of fall and winter just minutes away in the renowned Apple Hill region. From apple orchards, pumpkin patches, wineries, craft fairs, and fresh-baked pies in the fall to Christmas tree farms, holiday celebrations, and seasonal traditions in the winter, Apple Hill offers an experience that draws visitors from throughout Northern California year after year. With South Lake Tahoe, world-class skiing, and endless outdoor recreation to the east, and Sacramento's dining, shopping, and employment centers to the west, this location makes it easy to enjoy mountain living without feeling disconnected. Surrounded by trees, scenic views, and abundant outdoor activities, this home offers the opportunity to slow down, breathe a little deeper, and enjoy everything that makes life in the Sierra foothills so special.
- Listing Status:
- Active
- Data Last Updated:
- July 6, 2026 at 6:32AM
- Listing Office:
- Keller Williams Realty : 7888800
- Listing Agent:
- Corey C Eames : 916 4695102
- MLS ID:
- 226069246
- Style: CabinRanch
- Other Structures: Other
- Pool: Above Ground
- Parking: RV PossibleGarage Facing FrontInterior AccessOtherParking spaces: 0
- Roofing: Shingle
- General: Wood SidingTwoCombinationConcretePerimeterPillarPostPier
- Road/Access: Unimproved
- HOA Amenities: 0.0
- Originating MLS: MLS Metrolist
- School District: El Dorado
- County: El Dorado
- Topography: HillsideLot SlopedTrees Many
- Zoning: 101-320-024-000
- View: PanoramicWaterWoods
- Utilities: Cable AvailableSewer ConnectedElectricInternet AvailablePropanePropane Tank Leased220 Volts in Kitchen220 Volts in Laundry
- Water: Water District
- Sewer: Septic SystemHolding Tank
- Source: MLS Metrolist
This listing courtesy of Corey C Eames , Keller Williams Realty
Monthly Payment
- Principal & Interest $
- Property Taxes $
- Home Insurance $
- VA Funding Fee $