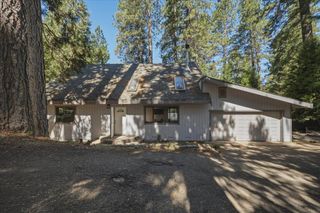
2914 Willow St, Pollock Pines, CA 95726
- 3 beds |
- 2 baths |
- 1,679 sqft
 Single-Family Home
  Built in 2003
  0.29acre lot
 2 car garage
  $279/sqft
  Listed 1 month ago
Property Description
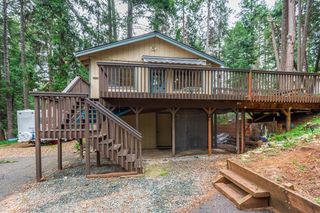
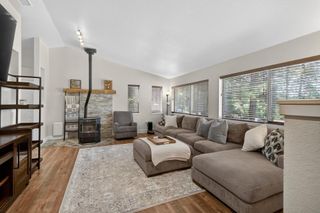
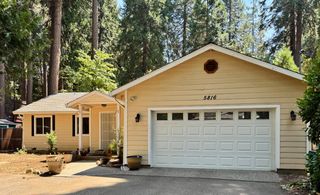
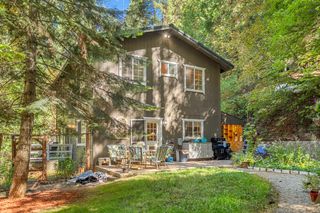
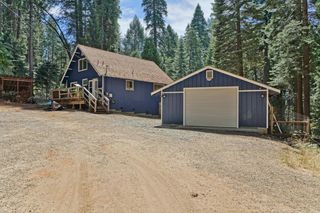
Discover this inviting home in the tall pines of Pollock Pines. This residential property, a ready-to-move-in home with new carpet and paint in/out, offers a unique blend of comfort and style. Enter the private gated and fully fenced property to a lush garden delight. The heart of this home is its kitchen, thoughtfully designed with a G-shaped layout that maximizes both counter space and flow. With granite counters, large pantry and beautiful hickory cabinets. The open floor plan to the family room has a cozy fireplace for winters and access to the beautiful backyard patio for summer relaxation. The formal living room offers a space to read, relax or entertain. The home has 3 bedrooms and 2 baths. The primary bathroom provides a spacious double vanity, enhancing daily routines with ample room and convenience. This ranch-style custom built home extends its living spaces outdoors with a private yard, offering a personal sanctuary for relaxation or recreation. Attached 2 car finished garage, plus RV/Boat parking area to the side, large shed with ramp for easy access. There is lots of paved parking for you and your guest. Roof is 2 years old, NEW HVAC installed 2026, NEW house generator/inverter. This home is an exceptional opportunity to embrace a comfortable and aspirational lifestyle. Located close to all the amenities in town, shopping, dining etc. Pollock Pines is natures wonderland and close to lakes and rivers for boating, hiking, kayaks, paddle boarding and more. Also, close to winter sports skiing/boarding, snowmobiling too. A great place to call home.
- Listing Status:
- Active
- Data Last Updated:
- August 24, 2026 at 1:30PM
- Listing Office:
- Century 21 Select Real Estate : 2952900
- Listing Agent:
- Cheryl L Webb : 530 3060684
- MLS ID:
- 226089457
- Style: Contemporary
- Other Structures: Shed(s)Storage
- Parking: RV AccessRV PossibleGarage Door OpenerGarage Facing FrontGuest Parking AvailableParking spaces: 0
- Roofing: Composition
- General: Lap SidingWood SidingOneSlab
- Road/Access: Asphalt
- HOA Amenities: 0.0
- Originating MLS: MLS Metrolist
- School District: El Dorado
- County: El Dorado
- Topography: LevelLot Grade Varies
- Zoning: 101-262-013-000
- Fencing: WoodFenced
- Utilities: ElectricInternet AvailablePropane220 Volts in Laundry
- Water: PublicWater District
- Sewer: Septic System
- Source: MLS Metrolist
This listing courtesy of Cheryl L Webb , Century 21 Select Real Estate
Monthly Payment
- Principal & Interest $
- Property Taxes $
- Home Insurance $
- VA Funding Fee $

 New - 2 days ago