5341 Edelweiss Way, Pollock Pines, CA 95726
- 2 beds |
- 2 baths |
- 1,056 sqft
 Single-Family Home
  Built in 1980
  2.01acre lot
 —— car garage
  $336/sqft
  Listed 24 days ago
Property Description
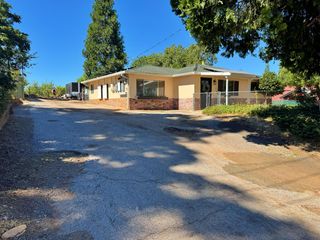
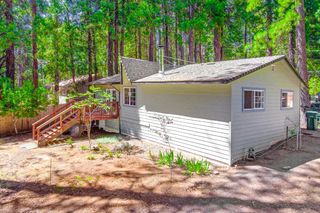
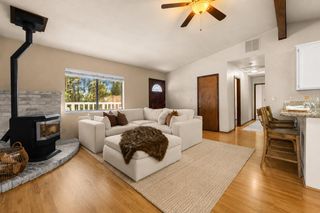
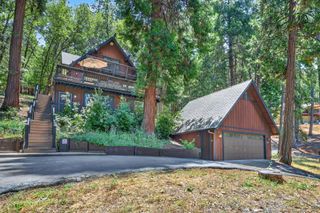
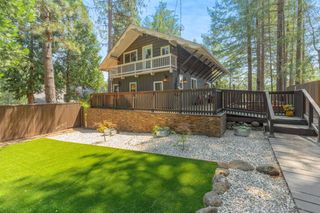
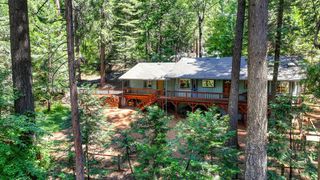
Charming Cabin in the Trees! Tucked away on 2 private acres in the mountain community of Pollock Pines, this custom retreat offers the perfect blend of comfort, character and mountain living. Thoughtfully updated & lovingly maintained, the home welcomes you with vaulted ceilings, warm wood accents and a striking stone fireplace that enhances its cozy cabin feel. The updated kitchen features butcher-block counters, tile backsplash, dual dishwashers + plenty of space for gathering with family and friends. A charming dining nook with built-in bench seating and hidden storage flows into the living area, where a stylish wet bar makes entertaining a breeze. Additional flex space provides options for a home office, hobby room, or potential third bedroom. Mini-split air, central heat and the wood-burning fireplace ensure year-round comfort. Unwind beneath the stars in the relaxing hot tub or spend quality time with loved ones on the deck, both are surrounded by towering pines and peaceful natural scenery. While the setting feels secluded, community amenities including the clubhouse, pool and game courts are conveniently located just across the way. Looking for some fun in the sun this Summer Season? Enjoy all that Sly Park Lake has to offer such as boating, camping, hiking, swimming and so much more, only 6 miles away. This property is located within 5 miles of a 24-hour manned fire station, the property may also benefit from more favorable insurance options. The search for the perfect place to create lasting memories is over!
- Listing Status:
- Pending
- Data Last Updated:
- July 6, 2026 at 7:33AM
- Listing Office:
- Windermere Signature Properties Cameron Park/Placerville : 6724500
- Listing Agent:
- Danielle M Hamilton : 530 7489472
- MLS ID:
- 226074568
- Rooms: Bedroom(s)Living RoomMaster BedroomFull Bath(s)Kitchen
- Master Bath: TileTub w/Shower OverWindow
- Kitchen: Breakfast AreaButcher Block Counters
- Appliances: Free Standing Gas RangeFree Standing RefrigeratorDishwasherDisposalMicrowavePlumbed For Ice MakerFree Standing Gas Oven
- Dining: Breakfast NookDining/Living Combo
- Living Room: Cathedral/VaultedDeck AttachedGreat RoomOpen Beam Ceiling
- Laundry: Inside Area
- Flooring: LaminateTile
- A/C: Ceiling Fan(s)MultiUnits
- Heating: CentralFireplace(s)
- Fireplace: InsertLiving RoomStoneWood BurningFireplaces: 1
- General: Spa/Hot Tub Personal
- Style: Cabin
- Pool: Built-InCommon FacilityFenced
- Parking: No GarageRV PossibleUncovered Parking Spaces 2+Parking spaces: 0
- Roofing: ShingleComposition
- Windows: Dual Pane FullWindow Screens
- General: WoodWood SidingConcretePerimeter
- HOA Amenities: BarbequePlaygroundPoolClubhouseRec Room w/FireplaceGame Court ExteriorTennis CourtsPool235.0Quarterly
- Originating MLS: MLS Metrolist
- School District: El Dorado
- County: El Dorado
- Topography: Snow Line AboveLot Grade VariesTrees Many
- Zoning: 077-482-002-000
- Utilities: Cable AvailablePublicInternet AvailablePropane Tank Leased220 Volts
- Water: PublicWater District
- Sewer: Septic System
- Source: MLS Metrolist
This listing courtesy of Danielle M Hamilton , Windermere Signature Properties Cameron Park/Placerville
Monthly Payment
- Principal & Interest $
- Property Taxes $
- Home Insurance $
- VA Funding Fee $