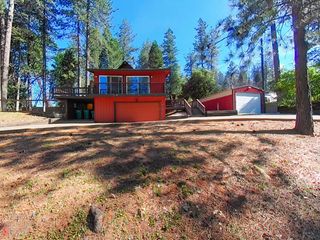
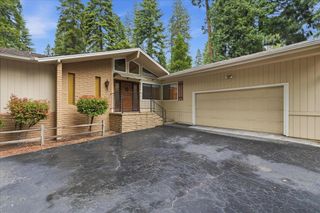
5582 Sierra Springs Dr, Pollock Pines, CA 95726
- 3 beds |
- 2 baths |
- 2,260 sqft
 Single-Family Home
  Built in 1987
  0.25acre lot
 2 car garage
  $188/sqft
  Listed 10 days ago
Property Description
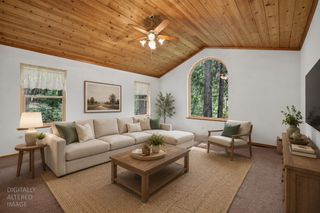
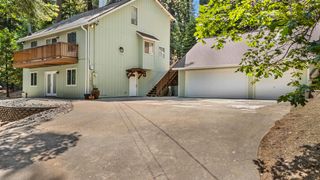
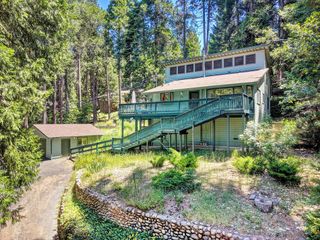
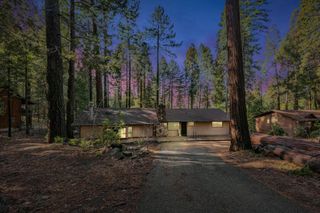
Don't miss this rare opportunity to own a beautifully maintained home in the desirable Sierra Springs foothill community, cherished by the same family for 30 years. Whether you're seeking a full-time residence or a mountain getaway, you'll enjoy an exceptional lifestyle with community pools and sports courts, scenic Sly Park Lake just minutes away, and world-renowned Lake Tahoe a little over an hour from your doorstep. Nestled among towering pines, this spacious 2,260-square-foot home offers room for family and guests alike. The main level features three generously sized bedrooms and two full bathrooms, while the upstairs flex room provides endless possibilities as a game room, home office, classroom, media room, or private guest retreat. Natural light fills the inviting galley kitchen, showcasing new granite countertops, custom-painted wood cabinetry with convenient pull-out drawers, and reclaimed wood flooring that adds warmth and character throughout the heart of the home. In the living room, an oversized picture window frames the changing seasons, while a cozy wood-burning stove creates the perfect gathering place on snowy winter days. Step outside to the recently rebuilt rear deck, featuring low-maintenance Trex decking, black metal railings, and pressure-treated framing; an ideal setting for enjoying peaceful mornings, local wildlife, and the sounds of nature. Additional highlights include an extra-deep attached two-car garage with abundant storage and a dedicated laundry area, plus an unfinished basement workshop and storage space with convenient interior access from the living room. Move-in ready and surrounded by the natural beauty and recreational opportunities that make Sierra Springs so special, this home is ready to welcome its next chapter.
- Listing Status:
- Active
- Data Last Updated:
- July 6, 2026 at 7:33AM
- Listing Office:
- RE/MAX Gold : 3447920
- Listing Agent:
- Carolyn L Nolan : 530 3918988
- MLS ID:
- 226080716
- Style: Ranch
- Pool: Membership FeeCommon FacilityPool House
- Parking: 24'+ Deep GarageAttachedCoveredDeckGarage Door OpenerGarage Facing FrontUncovered Parking Spaces 2+Parking spaces: 0
- Roofing: ShingleComposition
- Windows: Skylight TubeDual Pane FullSkylight(s)Window Screens
- General: Cement SidingFrameWoodTwoRaised
- Road/Access: Paved
- HOA Amenities: BarbequePoolClubhouseRec Room w/FireplaceExercise CourtGame Court ExteriorTennis CourtsSnowRemovalPool235.0Quarterly
- Originating MLS: MLS Metrolist
- School District: El Dorado
- County: El Dorado
- Topography: Snow Line AboveHillsideLot Grade VariesTrees Many
- Zoning: 077-162-003-000
- View: Woods
- Fencing: Partial
- Restrictions: Tree Ordinance
- Utilities: Cable ConnectedPublicElectricPropane Tank Leased220 Volts
- Water: PublicMeter on SiteWater District
- Sewer: Septic SystemEngineered Septic
- Source: MLS Metrolist
This listing courtesy of Carolyn L Nolan , RE/MAX Gold
Monthly Payment
- Principal & Interest $
- Property Taxes $
- Home Insurance $
- VA Funding Fee $