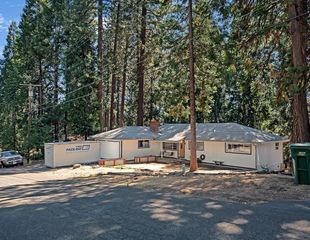
6121 Salmon Way, Pollock Pines, CA 95726
- 3 beds |
- 3 baths |
- 2,688 sqft
 Single-Family Home
  Built in 1979
  0.51acre lot
 3 car garage
  $148/sqft
  Listed 2 months ago
Property Description
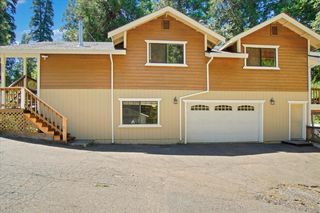
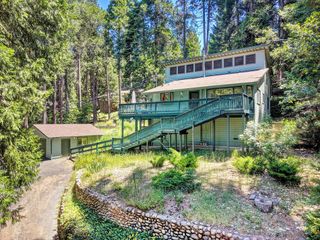
Affordable mountain living with space for everyone! This mountain getaway currently sleeps 10, and each bedroom has its own private access to a bathroom. The lower level features a concrete floor, a room that might be used as a bedroom, a wonderful game room space and a full bathroom. The floorplan has that wonderful sought after vaulted ceiling that you're hoping to find and open-concept living. In addition to the space in the house, there is a three-car oversized garage, and the single bay features a mechanics/lube pit. Above the garage is an unfinished space that has so many possibilities. This home is three stories but access could easily be added behind the garage for easy main-floor entry. Tucked back on over half an acre, enjoy privacy on the back deck and peaceful living in the home. This is a wonderful opportunity for a vacation getaway or multi-generational living. Roof replaced & new leach lines installed in 2025! Come see all it has to offer!
- Listing Status:
- Active
- Data Last Updated:
- August 24, 2026 at 1:30PM
- Listing Office:
- eXp Realty of California, Inc. : 6988076
- Listing Agent:
- Susan L Wise : 530 4095887
- MLS ID:
- 226069809
- Parking: RV PossibleDetachedWorkshop in GarageOtherParking spaces: 0
- Roofing: Composition
- Windows: Dual Pane Partial
- General: WoodThreeOrMoreSlab
- HOA Amenities: 0.0
- Originating MLS: MLS Metrolist
- School District: El Dorado
- County: El Dorado
- Topography: Lot Grade Varies
- Zoning: 042-431-003-000
- View: ForestMountains
- Utilities: Electric220 Volts
- Water: Public
- Sewer: Septic System
- Source: MLS Metrolist
This listing courtesy of Susan L Wise , eXp Realty of California, Inc.
Monthly Payment
- Principal & Interest $
- Property Taxes $
- Home Insurance $
- VA Funding Fee $