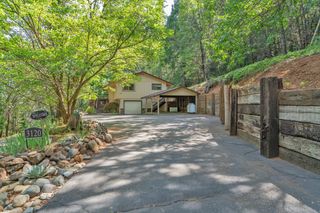
5933 Pennyroyal Dr, Pollock Pines, CA 95726
- 2 beds |
- 3 baths |
- 1,680 sqft
 Single-Family Home
  Built in 1986
  3.06acre lot
 2 car garage
  $261/sqft
  Listed 25 days ago
Property Description
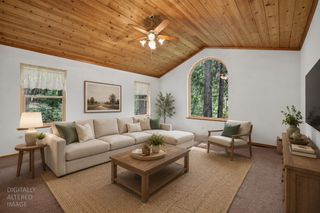
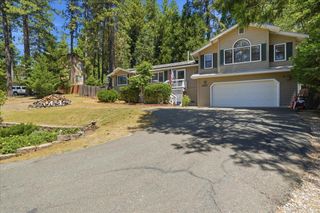
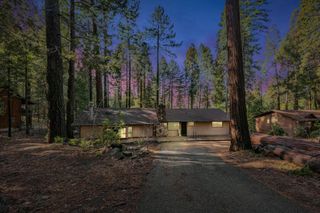
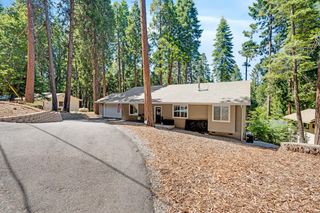
Welcome to this peaceful 3-acre mountain retreat featuring 2 bedrooms, 2 bathrooms, and a versatile flex room, all set on a private cul-de-sac with added space between neighbors for privacy. Enjoy the serene setting, expansive deck for relaxing or entertaining, and abundant natural light that fills the home throughout the day. Inside, high ceilings accented with faux wood beams create a warm cabin-inspired feel, while the living room features a beautiful Hearthstone wood stove for cozy mountain evenings. The updated kitchen blends style and function with quartz countertops, a full backsplash, bar seating, and newer appliances, including the stove and dishwasher. The lower level, with its own entrance offers a versatile flex room with a bathroom and stove, creating endless possibilities for how the space can be used. Whether you imagine a family game room, home office, guest retreat, additional living area, storage or workshop, this flexible space is ready to fit your needs. The property includes a fire hydrant at the front and generous side parking with room for RVs, boats, trailers, and additional vehicles. Designed for both comfort and practicality, the home is equipped with a generator & transfer switch to help keep essential systems running during power outages, along with energy-saving mini-splits. The property also includes a small barn and offers horse property potential. The surrounding forest has already been masticated, adding to the property's usability and ongoing maintenance appeal. Residents also enjoy access to the HOA club, which offers a swimming pool, pickle ball, basketball, BBQ areas, and event space for larger family gatherings. Outdoor recreation is just minutes away at Jenkinson Lake, where you can enjoy hiking, boating, fishing, walking trails, and more. Conveniently located just a short drive from Placerville and within easy reach of Tahoe and Nevada, this property offers the perfect blend of mountain living, modern updates, and everyday convenience.
- Listing Status:
- Active
- Data Last Updated:
- July 6, 2026 at 6:32AM
- Listing Office:
- RE/MAX Gold : 3447920
- Listing Agent:
- Mary Rose Davis : 530 6513979
- MLS ID:
- 226072670
- Style: Contemporary
- Other Structures: Barn(s)
- Pool: Built-InCommon Facility
- Parking: AttachedRV PossibleParking spaces: 0
- Roofing: Composition
- Windows: Dual Pane FullWindow CoveringsWindow Screens
- General: FrameWoodRaised
- Road/Access: Paved
- HOA Amenities: PoolClubhouseGame Court ExteriorTennis CourtsMaintenanceGroundsPool258.0Quarterly
- Originating MLS: MLS Metrolist
- School District: El Dorado
- County: El Dorado
- Topography: ForestSnow Line AboveLot Grade VariesTrees Many
- Zoning: 077-693-002-000
- View: Forest
- Utilities: Cable AvailablePublicElectricInternet AvailablePropane Tank Leased220 Volts in Kitchen220 Volts in Laundry
- Water: PublicMeter on Site
- Sewer: Septic SystemSeptic Connected
- Source: MLS Metrolist
This listing courtesy of Mary Rose Davis , RE/MAX Gold
Monthly Payment
- Principal & Interest $
- Property Taxes $
- Home Insurance $
- VA Funding Fee $

 New - 3 days ago