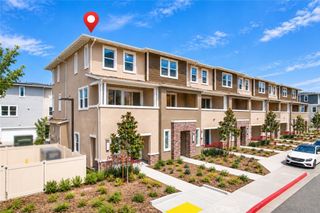
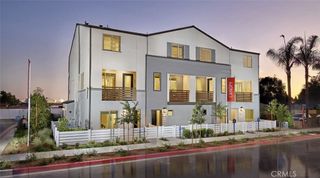
411 Cypress Grove Lane, Pomona, CA 91767
- 4 beds |
- 4 baths |
- 1,673 sqft
 Town Home
  Built in 2026
  1,673sqft lot
 2 car garage
  $406/sqft
  Listed 4 days ago
Property Description
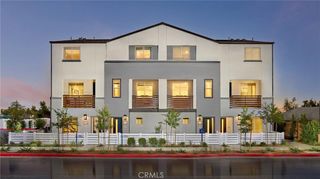
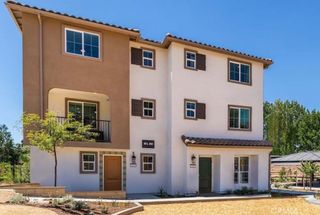
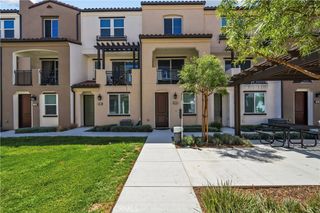
What's Special: Balcony | Large Kitchen Island | Spacious Kitchen | 3-Story. New Construction – October Completion! Built by America's Most Trusted Home Builder. Welcome to the Plan 3 at 411 Cypress Grove Lane in Juno! This new three-story home offers a smart and versatile design with four bedrooms and three-and-a-half bathrooms. The first floor features a private bedroom and full bathroom, ideal for guests or a home office, along with access to the two-car garage. On the second floor, the open-concept living and dining area flow seamlessly into the kitchen, complete with a large island and walk-in pantry, creating the perfect space for entertaining and everyday living. Enjoy outdoor relaxation on the spacious deck. The third floor features the primary suite with a walk-in closet and en-suite bathroom, along with two secondary bedrooms sharing a bath, and a conveniently located laundry closet. Plant roots at Juno, a charming new townhome community in Pomona, CA. With just 45 homes, it offers a close-knit feel with a dog park and playground right outside your door. Enjoy easy access to I-10, Fairplex events, and the energy of nearby Cal Poly Pomona, along with everyday convenience. This is a wonderful opportunity to step into new construction and leave renting behind. Photos are for representative purposes only. MLS#IG26204575
- Listing Status:
- Active
- Date Added:
- September 18, 2026
- Data Last Updated:
- September 22, 2026 at 12:18PM
- Listing Office:
- Taylor Morrison Services : 949-833-3600
- Listing Agent:
- Leslie Olivo : 949-833-3600
- Contact:
- lolivo@taylormorrison.com
- MLS ID:
- IG26204575

- Style: Spanish
- Other Structures: See RemarksCovered
- Pool: None
- Parking: Parking spaces: 2
- General: 3
- HOA Amenities: Dog ParkBarbecuePicnic AreaPlayground350.0Monthly
- Originating MLS: CRMLS_CRM
- School District: Pomona Unified
- County: Los Angeles
- Zoning: Residential
- View: None
- Utilities: Cable AvailableElectricity ConnectedNatural Gas Not AvailablePhone AvailableSewer ConnectedUnderground UtilitiesWater Connected
- Water: Private
- Sewer: Private Sewer
- Source: CRMLS_CRM
This listing courtesy of Leslie Olivo , Taylor Morrison Services
Monthly Payment
- Principal & Interest $
- Property Taxes $
- Home Insurance $
- VA Funding Fee $