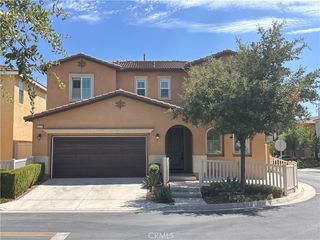
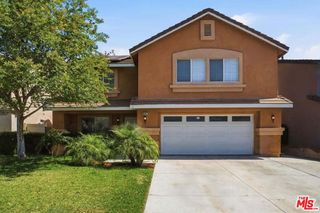
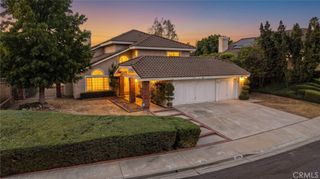
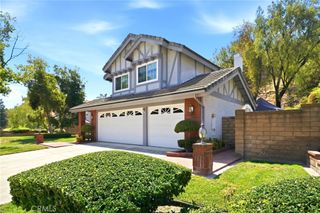
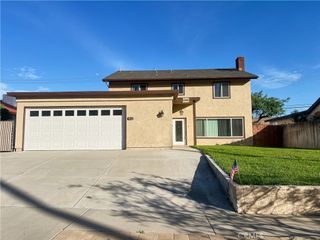
42 Gable Ct, Pomona, CA 91766
- 5 beds |
- 4 baths |
- 2,435 sqft
 Single-Family Home
  Built in 2018
  2,993sqft lot
 2 car garage
  $410/sqft
  Listed 19 days ago
Property Description
Nestled in the highly desirable Phillips Ranch community, this well-maintained single family house offers 5 bedrooms, 4 full bathrooms, and 2,435 square feet of living space. Built in 2018, the home features brand new flooring throughout. Ideally located next to the community park, this beautiful home enjoys scenic park views and a peaceful, open setting right outside your door. Downstairs, an open-concept layout seamlessly connects the living room, dining area, and a modern kitchen equipped with quartz countertops, a spacious center island, stainless steel appliances, and ample cabinetry. A main-level bedroom with a full bathroom provides the perfect setup for in-laws or guests. Upstairs, the primary suite stands out with a walk-in closet and a private en-suite bath featuring dual vanities. One of the three additional bedrooms upstairs also comes with its own attached full bathroom. The remaining bedrooms offer great flexibility for family members, visitors, or home office space. Residents will also appreciate the close proximity to community parks, greenbelts, and major freeways including the 60, 57, and 71, as well as nearby shopping and dining options. With low HOA dues and premium finishes throughout, this home is a rare find in one of Phillips Ranch's most sought-after neighborhoods.
- Listing Status:
- Active
- Date Added:
- July 28, 2026
- Data Last Updated:
- August 11, 2026 at 7:19PM
- Listing Office:
- Ecca Management LLC : 626-290-9688
- Listing Agent:
- . Qingkeer : 626-290-9688
- Contact:
- 626-290-9688
- MLS ID:
- TR26160979

- Pool: None
- Parking: Door-MultiGarageGarage Door OpenerParking spaces: 2
- General: 2
- HOA Amenities: Playground160.77Monthly
- Originating MLS: CRMLS_CRM
- School District: Pomona Unified
- County: Los Angeles
- Zoning: 8711022070
- View: Park/GreenbeltView
- Utilities: Electricity ConnectedNatural Gas Connected
- Water: Public
- Sewer: Public Sewer
- Source: CRMLS_CRM
This listing courtesy of . Qingkeer , Ecca Management LLC
Monthly Payment
- Principal & Interest $
- Property Taxes $
- Home Insurance $
- VA Funding Fee $

 New - 1 day ago