11311 Tampa Avenue 31, Porter Ranch, CA 91326
- 3 beds |
- 3 baths |
- 1,250 sqft
 Condominium
  Built in 1974
  3.53acre lot
 2 car garage
  $476/sqft
  Listed 18 days ago
Property Description
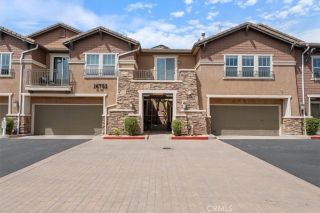
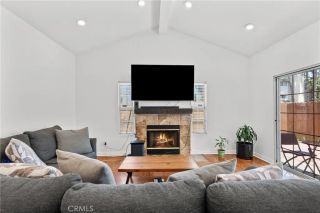
Welcome to this stunning home located in a desirable neighborhood of "TAMPA TERRACE" COMMUNITY. Well maintained and in MOVE-IN condition. Must see to appreciate ! Bright and Airy. Abundant natural light from the high ceiling of hallway. This charming two-level home offers 3 bedrooms, 2.50 bathrooms. Large living room and dining room with newer laminate flooring throughout, recessed lighting, custom crown molding, and a double sliding glass door to a private paver patio offers a relax/entertaining and enjoying the greenery surrounding the view of canyon. Open kitchen with stainless sink, new faucet, build in pantry with pull out drawers, quartz counter top with tile backsplash, gas range, microwave, refrigerator and dishwasher, right next the kitchen door, it has good size enclose yard, it's nice place for kids play or family gathering. Washer, dryer included and in a separate room next to entry. Newer HVAC, newer plumbing fixtures in all bathrooms and kitchen. Main floor 0.75 bathroom has a large stall shower. Upstairs the large primary bedroom with carpet, and mirrored sliding closet doors, light/ceiling fan and a nice views of canyon. The primary bathrooms with sink, bathtub with shower and the toilet in a separate room. The other 2 good size bedrooms also with carpet, light/ceiling fan and closet. Community amenities with community park with views; ample guest parking. This desirable neighborhood located at north of Rinaldi Street and Tampa Ave, minutes to the Vineyards at Porter Ranch shopping center, Porter Ranch Town Center, also Canyon Park. Easy access to FWY 118. D
- Listing Status:
- Active
- Date Added:
- September 3, 2026
- Data Last Updated:
- September 22, 2026 at 9:11PM
- Listing Office:
- KO TAI REALTY :
- Listing Agent:
- NANCY LIN : 626-786-5056
- MLS ID:
- WS26190969
- Pool: Association
- Parking: Parking spaces: 4
- General: 2
- HOA Amenities: Pool795.0Monthly
- Originating MLS: California Regional MLS
- County: Los Angeles
- Zoning: 2701005038
- View: Mountains/HillsValley/Canyon
- Utilities: Electricity AvailableSewer Connected
- Water: Public
- Sewer: Public Sewer
- Source: California Regional MLS
This listing courtesy of NANCY LIN , KO TAI REALTY
Monthly Payment
- Principal & Interest $
- Property Taxes $
- Home Insurance $
- VA Funding Fee $

 New - 23 hours ago