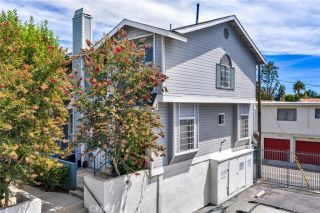
20312 Paseo Meriana, Porter Ranch, CA 91326
- 2 beds |
- 2 baths |
- 1,298 sqft
 Condominium
  Built in 2012
  0.83acre lot
 2 car garage
  $539/sqft
  Listed 13 days ago
Property Description
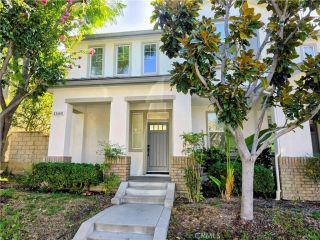
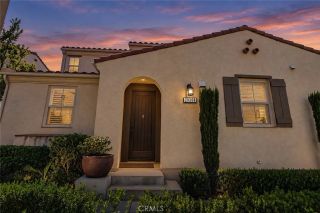
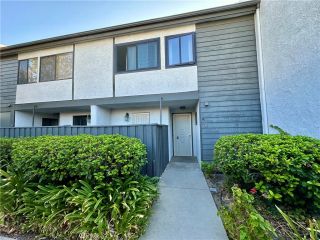
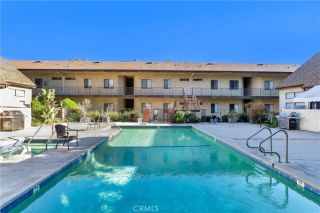
This is what people move to Porter Ranch for: a beautifully updated home, resort-style amenities, added security, and The Vineyards just minutes away. Located in the guard-gated Las Brisas at Aldea community, this two-story, 2-bedroom, 2-bathroom townhome offers the perfect balance of comfort and convenience. Fresh paint, refurbished carpet, hardwood flooring, large windows, and stylish shutters give the interior a bright, polished feel. The open living and dining areas flow naturally into the updated kitchen, complete with granite countertops, stainless steel appliances, and a trash compactor. A spacious private balcony offers the perfect setting for morning coffee, evening wine, or a quiet break at the end of the day. The primary suite features a walk-in closet, dual sinks, and marble countertops. The second bedroom is generously sized, with a full bathroom nearby that works well for guests or everyday use. Just one street over, residents can enjoy the community pool, spa, barbecue area, playground, and lounge with TVs and a fireplace. Shopping, dining, entertainment, and freeway access are all close by, while the guard-gated setting provides a private place to come home to. If you have been waiting for the Porter Ranch lifestyle without the maintenance of a detached home, 20312 Paseo Meriana is the one to see.
- Listing Status:
- Active
- Date Added:
- September 8, 2026
- Data Last Updated:
- September 22, 2026 at 10:14PM
- Listing Office:
- Equity Union : 818-989-2000
- Listing Agent:
- Cade Cashman : 818-262-5644
- MLS ID:
- SR26196271
- Style: Mediterranean/Spanish
- Pool: Community/Common
- Parking: TandemGarageParking spaces: 2
- Roofing: ConcreteTile/Clay
- General: Stucco2
- HOA Amenities: GuardOutdoor Cooking AreaPicnic AreaPlaygroundBarbecuePoolExterior Bldg Maintenance513.0Monthly
- Originating MLS: California Regional MLS
- County: Los Angeles
- Zoning: 2701075165
- View: Mountains/HillsNeighborhood
- Water: Public
- Sewer: Public Sewer
- Source: California Regional MLS
This listing courtesy of Cade Cashman , Equity Union
Monthly Payment
- Principal & Interest $
- Property Taxes $
- Home Insurance $
- VA Funding Fee $

 New - 1 day ago