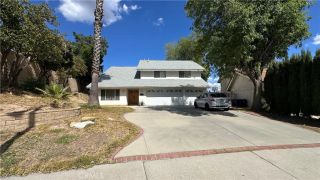
11915 Laughton Way, Porter Ranch, CA 91326
- 3 beds |
- 3 baths |
- 2,888 sqft
 Single-Family Home
  Built in 1981
  0.32acre lot
 3 car garage
  $485/sqft
  Listed 14 days ago
Property Description
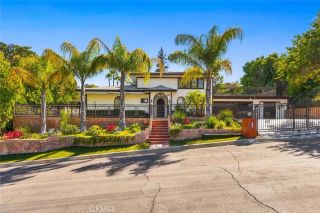
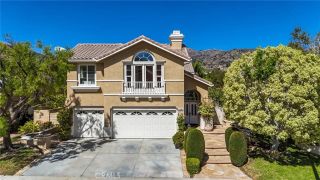
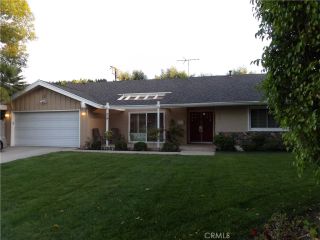
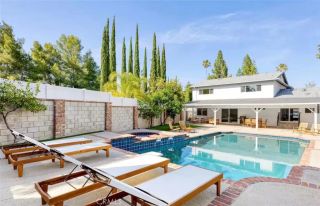
Rare Single-Story Porter Ranch Gem on an Extraordinary Lot! Welcome to a truly special Porter Ranch residence! Located at the end of a peaceful cul-de-sac, this exceptional single-story home has been expanded, remodeled, and meticulously upgraded, offering the rare combination of generous living space, an outstanding floor plan, and an expansive 14,000+ sq. ft. lot. With approximately 2,888 sq. ft., the home features 3 bedrooms, 3 bathrooms, plus a versatile den/office that could easily function as a 4th bedroom. A striking double-door entry opens to an inviting living and dining area featuring vaulted ceilings, crown molding, plantation shutters, engineered hardwood flooring, and a warm fireplace. At the center of the home is the spectacular remodeled kitchen, designed to impress with Taj Mahal quartzite countertops, an oversized island, Viking professional-style 6-burner range and refrigerator, Bosch double convection oven and dishwasher, blt-in wine refrig, custom-quality cabinetry, walk-in pantry, breakfast area, and bar seating. The kitchen flows effortlessly into the spacious family room, creating a wonderful open-concept space for entertaining and everyday family living. The spacious primary suite is a private retreat, complete with a walk-in closet and beautifully appointed en suite bath featuring dual sinks, spa tub, and separate oversized shower. A secondary bedroom with its own private en suite bath creates a comfortable junior primary suite, ideal for kids, guests or extended family. The expansive backyard provides plenty of room to enjoy the Southern California
- Listing Status:
- Active
- Date Added:
- September 24, 2026
- Data Last Updated:
- October 9, 2026 at 12:12AM
- Listing Office:
- RE/MAX One : 818-366-3300
- Listing Agent:
- Richard Collins : 818-378-3828
- MLS ID:
- SR26208273
- General: N/K
- Pool: N/K
- Parking: Direct Garage AccessParking spaces: 3
- Roofing: Tile/Clay
- General: 1
- HOA Amenities: Exterior Bldg Maintenance168.0Monthly
- Originating MLS: California Regional MLS
- County: Los Angeles
- Zoning: 2870023006
- View: N/K
- Fencing: Wrought Iron
- Water: Public
- Sewer: Public Sewer
- Source: California Regional MLS
This listing courtesy of Richard Collins , RE/MAX One
Monthly Payment
- Principal & Interest $
- Property Taxes $
- Home Insurance $
- VA Funding Fee $

 New - 4 hours ago