12030 Northstar Lane, Porter Ranch, CA 91326
- 5 beds |
- 6 baths |
- 4,799 sqft
 Single-Family Home
  Built in 2026
  0.58acre lot
 3 car garage
  $562/sqft
  Listed 22 days ago
Property Description
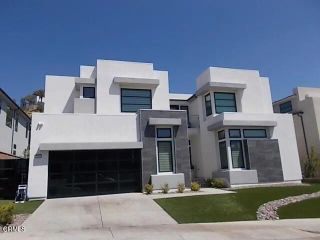
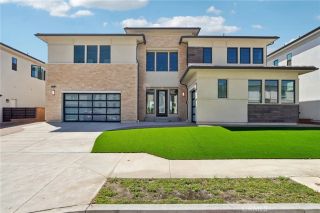
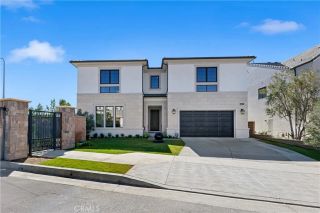
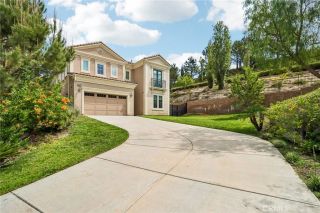
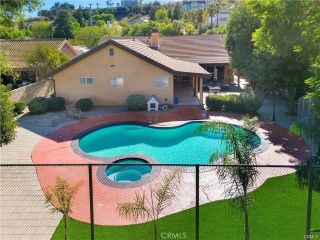
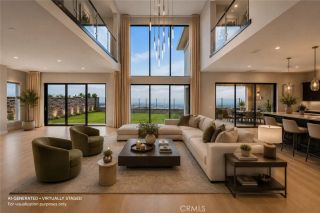
Final opportunity to purchase a new Toll Brothers home in the master plan of Porter Ranch. As you enter the foyer, you are welcomed by 21- foot ceilings at the great room/ dining room, adjacent to an expansive kitchen fitted with Wolf appliances and Subzero, warm-toned cabinets, quartz countertops with a waterfall slab at the enormous island with bar seating, brushed gold sink faucet and cabinet pulls. There is no shortage of the wow factor and natural light in this stunning home with upgraded stacking doors off the great room and kitchen, both leading out to the backyard that overlooks the canyon, private trail behind the home site with your own private access gate and vistas as far as the eye can see towards Warner Center and the Valley city lights. Enjoy the private flex space offering a 12'x8' stacking door, off the great room, perfect for an office, theater, library, etc. This home also offers luxury vinyl plank flooring throughout living areas, with upgraded carpet in bedrooms and upgraded 12 x 24 matte porcelain tile in all of the bathrooms and 2nd floor laundry room. Solar select purchase or lease. New construction without the wait, move in by October 2026 to enjoy the holiday season in your new home that has been professionally designed with over $343,000 in upgrades. Ridge at Bella Vista is a 24/7 staff-gated community with a pool and spa.
- Listing Status:
- Active
- Date Added:
- August 31, 2026
- Data Last Updated:
- September 23, 2026 at 12:12AM
- Listing Office:
- Toll Brothers, Inc. : 818-366-1132
- Listing Agent:
- Joyce Lee : 415-806-8920
- MLS ID:
- SR26190565
- Style: Contemporary
- Pool: Community/Common
- Parking: Garage - Single DoorGarage - Two DoorGarage Door OpenerParking spaces: 5
- Roofing: ConcreteTile/Clay
- General: StoneStuccoConcreteFrame2
- HOA Amenities: GuardHorse TrailsPool400.0Monthly
- Originating MLS: California Regional MLS
- County: Los Angeles
- View: Mountains/HillsPanoramicValley/CanyonCity Lights
- Fencing: Wrought Iron
- Restrictions: CC&R's
- Utilities: Cable AvailableElectricity ConnectedNatural Gas ConnectedUnderground UtilitiesSewer ConnectedWater Connected
- Water: Public
- Sewer: Public Sewer
- Source: California Regional MLS
This listing courtesy of Joyce Lee , Toll Brothers, Inc.
Monthly Payment
- Principal & Interest $
- Property Taxes $
- Home Insurance $
- VA Funding Fee $