3625 Paddock, Lancaster, CA 93536
- 6 beds |
- 6 baths |
- 4,610 sqft
 Single-Family Home
  Built in 2005
  0.44acre lot
 4 car garage
  $249/sqft
  Listed 2 months ago
Property Description
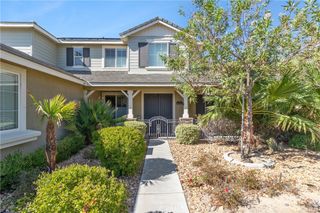
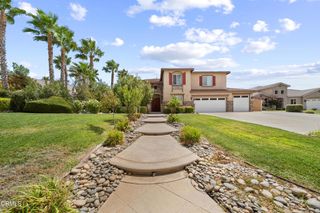
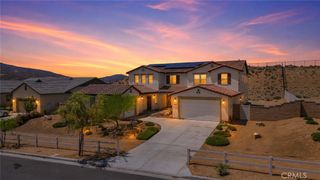
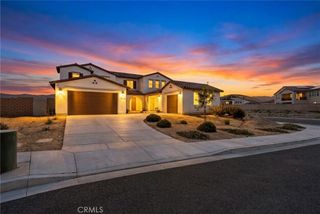
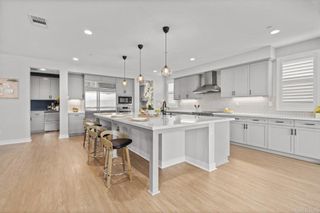
Welcome to an exceptional estate in desirable Quartz Hill, where timeless elegance, comfort, and resort-style living come together beautifully. From the moment you arrive, this impressive home makes a lasting impression with spacious interiors, abundant natural light, rich hardwood flooring, plantation shutters, crown molding, and elegant fireplaces that create warmth and sophistication throughout. The gourmet kitchen serves as the heart of the home, featuring a generous center island and an effortless flow into the surrounding living spaces, perfect for intimate dinners, holiday gatherings, and grand celebrations. With six bedrooms and six bathrooms, including five private en-suite bedrooms, the home offers exceptional comfort and privacy for family and guests. The luxurious primary suite is a private retreat of its own, complete with a cozy fireplace, spacious walk-in shower, and deep jetted soaking tub designed for ultimate relaxation. An expansive additional family room creates endless possibilities for entertaining, relaxing, or creating the ultimate game room or private lounge. Step outside and enjoy your own private resort featuring tennis, pickleball, basketball, covered outdoor living, and beautifully maintained grounds with plenty of space to entertain and unwind. Set on a peaceful street in one of Quartz Hill's most sought-after areas, this remarkable property offers a rare combination of luxury, privacy, versatility, and unforgettable amenities. More than a home, this is a lifestyle designed for those who appreciate space, elegance, and exceptional living.
- Listing Status:
- Active
- Date Added:
- July 13, 2026
- Data Last Updated:
- September 23, 2026 at 3:16PM
- Listing Office:
- Re/Max All-Pro : 661-945-9461
- Listing Agent:
- Kenneth Terracciano : 661-945-9461
- Contact:
- 661-726-4804
- MLS ID:
- SR26149753

- General: None
- Style: Mediterranean
- Other Structures: ConcretePatioCoveredOpen
- Pool: None
- Parking: Parking spaces: 4
- Roofing: Tile
- General: Stucco2Slab
- HOA Amenities: 0.0
- Originating MLS: CRMLS_CRM
- School District: Antelope Valley Union
- County: Los Angeles
- Zoning: LCA22*3111028005
- View: Mountain(s)View
- Fencing: Block
- Utilities: Cable AvailableElectricity ConnectedNatural Gas ConnectedSewer ConnectedWater Connected220 Volts in LaundryStandard
- Water: Public
- Sewer: Public Sewer
- Source: CRMLS_CRM
This listing courtesy of Kenneth Terracciano , Re/Max All-Pro
Monthly Payment
- Principal & Interest $
- Property Taxes $
- Home Insurance $
- VA Funding Fee $