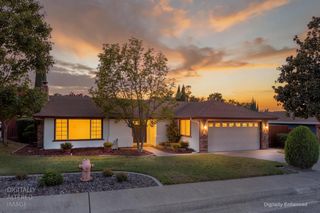
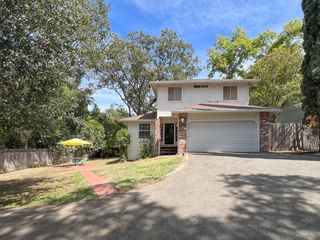
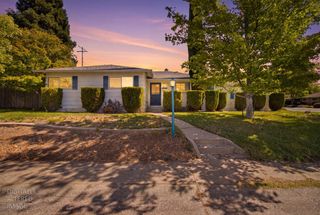
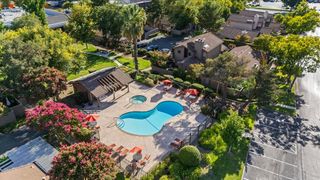
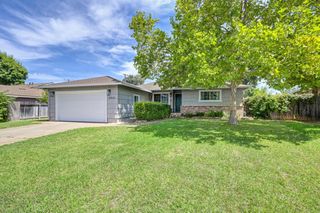
10743 Campana Way, Rancho Cordova, CA 95670
- 3 beds |
- 2 baths |
- 1,204 sqft
 Single-Family Home
  Built in 1962
  8,442sqft lot
 2 car garage
  $399/sqft
  Listed 2 days ago
Property Description
Beautifully upgraded home featuring a brand new kitchen with new cabinets,quartz countertops,a new sink,garbage disposal, new dishwasher, new stove,and range hood. The home features new light fixtures throughout, several new doors, a new front door,kitchen entry door,and pedestrian door. Additional Improvements. include anew roof and gutters,new windows throughout and new sliding glass door and window coverings, a new HVAC system, a newer water heater and garage door.The updated bathroom includes new vanities, a new shower and beautifully tiled tub walls. Freshly painted inside and out, this home offers a bright, moder feel and amazing curb appeal. Situated on a spacious 8400 sqr ft lot,you'll have plenty of room to entertain family and friends or createour own outdoor retreat.
- Listing Status:
- Active
- Data Last Updated:
- August 27, 2026 at 3:32AM
- Listing Office:
- eXp Realty of California Inc. : 8327179
- Listing Agent:
- Ray S Ujimori : 916 2713776
- MLS ID:
- 226106650
- Style: Barn Type
- Parking: Garage Door OpenerGarage Facing FrontParking spaces: 0
- Roofing: Composition
- Windows: Dual Pane FullWindow CoveringsWindow Screens
- General: StuccoWood SidingOneRaised
- Road/Access: Asphalt
- HOA Amenities: 0.0
- Originating MLS: MLS Metrolist
- School District: Sacramento
- County: Sacramento
- Topography: Level
- Zoning: 058-0171-001-0000
- Fencing: Back YardWoodFenced
- Utilities: Sewer ConnectedElectricUnderground Utilities220 Volts
- Water: PublicWater District
- Sewer: Sewer in Street
- Source: MLS Metrolist
This listing courtesy of Ray S Ujimori , eXp Realty of California Inc.
Monthly Payment
- Principal & Interest $
- Property Taxes $
- Home Insurance $
- VA Funding Fee $

 New - 5 hours ago