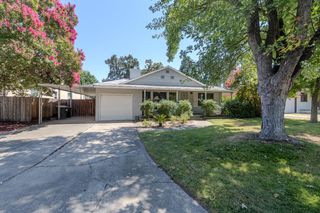
10833 Walnutwood Way, Rancho Cordova, CA 95670
- 3 beds |
- 2 baths |
- 1,204 sqft
 Single-Family Home
  Built in 1963
  8,028sqft lot
 2 car garage
  $370/sqft
  Listed 4 days ago
Property Description
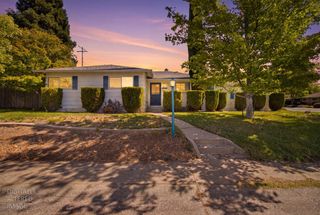
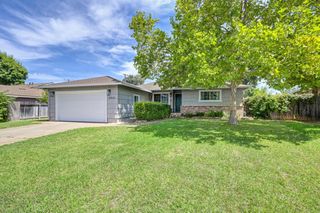
This massive .18-acre corner lot offers an incredible amount of space and flexibility! The 1,204 sq. ft. home features 3 bedrooms, 2 bathrooms, and a brand-new kitchen with newly installed cabinets and quartz countertops. Smart switches have been added in select areas of the home for added convenience. The backyard is truly an hobbyist and project-lover's dream, featuring a greenhouse, workshop with its own electrical sub-panel and mini-split for year-round comfort, two dog runs, a side-yard storage shed, and a second unfinished workshop ready for you to customize to your liking! Major upgrades include a 200-amp electrical panel installed in 2022, garage door and track replaced in 2021, water heater in 2020, and HVAC in 2019. The garage features epoxy flooring, storage shelving, and a large utility sink. Additional highlights include fresh interior paint, permanent exterior lighting around the front of the home for year-round ambiance, and security cameras with a video doorbell. Original hardwood floors run throughout much of the home and offer an opportunity to refinish them to your personal taste. With its oversized corner lot, multiple outbuildings, and numerous upgrades, this property offers space, versatility, and plenty of potential!
- Listing Status:
- Pending
- Data Last Updated:
- August 24, 2026 at 1:30AM
- Listing Office:
- GUIDE Real Estate : 9752700
- Listing Agent:
- Amithyst M Bailey : 916 3372848
- MLS ID:
- 226066672
- Rooms: Bedroom(s)Dining RoomFamily RoomPrimary BedroomFull Bath(s)Kitchen
- Master Bath: Shower Stall(s)
- Kitchen: Pantry ClosetQuartz Counter
- Appliances: Free Standing Gas RangeHood Over RangeDishwasherDisposal
- Dining: Formal Area
- Living Room: Great Room
- Laundry: SinkHookups OnlyIn Garage
- Flooring: LaminateWoodSee Remarks
- A/C: Ceiling Fan(s)Central
- Heating: Central
- Fireplace: Fireplaces: 0
- Other Structures: Shed(s)StorageWorkshopKennel/Dog Run
- Parking: Garage Facing FrontParking spaces: 0
- Roofing: ShingleComposition
- General: Vinyl SidingRaised
- HOA Amenities: 0.0
- Originating MLS: MLS Metrolist
- School District: Sacramento
- County: Sacramento
- Zoning: 058-0121-010-0000
- Fencing: Back YardWood
- Utilities: Public220 Volts in Laundry
- Water: Public
- Sewer: Public Sewer
- Source: MLS Metrolist
This listing courtesy of Amithyst M Bailey , GUIDE Real Estate
Monthly Payment
- Principal & Interest $
- Property Taxes $
- Home Insurance $
- VA Funding Fee $

 New - 2 days ago