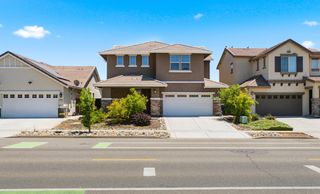
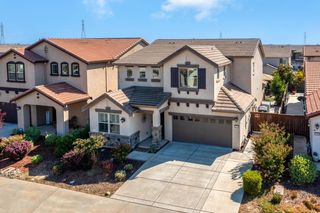
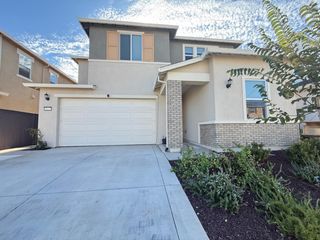
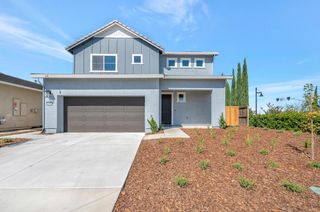
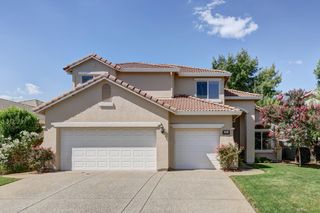
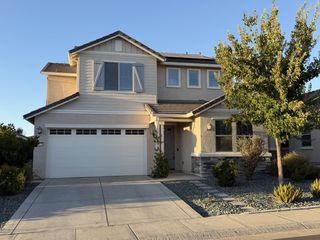
12267 Tawny Owl Cir, Rancho Cordova, CA 95742
- 3 beds |
- 3 baths |
- 2,952 sqft
 Single-Family Home
  Built in 2026
  2,953sqft lot
 2 car garage
  $190/sqft
  Listed 7 days ago
Property Description
Modern style and versatile living come together in the Madalena plan at Silverbrook at The Ranch, a welcoming community surrounded by scenic trails, parks, and inviting outdoor spaces. Inside, Loft-inspired finishes create a sophisticated yet comfortable atmosphere, while the spacious great room and well-appointed kitchen provide an ideal setting for everyday living and entertaining. Grey cabinetry, Valle Nevado granite countertops, and GE stainless-steel appliances add a refined touch to the kitchen, complemented by generous workspace for effortless meal preparation. Upstairs, a flexible loft adapts easily to your needs as a home office, study, media room, or play space. Two secondary bedrooms offer privacy and comfort for family or guests, while the spacious primary suite provides a peaceful retreat with dual vanities and a generous walk-in shower. Thoughtfully designed from top to bottom, this home combines contemporary appeal, functional spaces, and a convenient setting for a lifestyle centered around comfort and connection. ***Prices subject to change.
- Listing Status:
- Active
- Data Last Updated:
- October 8, 2026 at 7:31PM
- Listing Office:
- K. Hovnanian California Operations : 4086590
- Listing Agent:
- Michelle H Nguyen : 888 4086590
- MLS ID:
- 226122425
- Style: Contemporary
- Parking: AttachedGarage Door OpenerGarage Facing FrontInterior AccessParking spaces: 0
- Roofing: CementTile
- Windows: Caulked/SealedDual Pane PartialLow E Glass Partial
- General: FrameWoodTwoConcretePillarPostPierSlab
- HOA Amenities: Trails035.0Monthly
- Originating MLS: MLS Metrolist
- School District: Sacramento
- County: Sacramento
- Topography: Trees Few
- Zoning: 067-2630-006-0000
- Fencing: Back YardWoodFenced
- Utilities: Cable AvailableSewer ConnectedElectricSewer In & ConnectedSolar220 Volts in Laundry
- Water: Public
- Sewer: Public Sewer
- Source: MLS Metrolist
This listing courtesy of Michelle H Nguyen , K. Hovnanian California Operations
Monthly Payment
- Principal & Interest $
- Property Taxes $
- Home Insurance $
- VA Funding Fee $