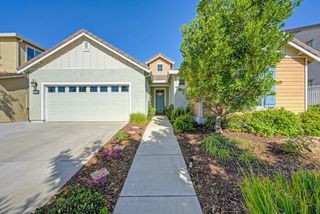
12570 Aviston Way, Rancho Cordova, CA 95742
- 4 beds |
- 3 baths |
- 2,365 sqft
 Single-Family Home
  Built in 2016
  5,040sqft lot
 3 car garage
  $262/sqft
  Listed 13 days ago
Property Description
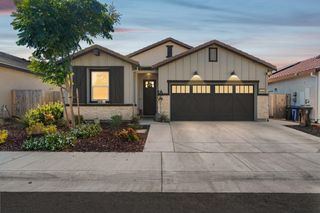
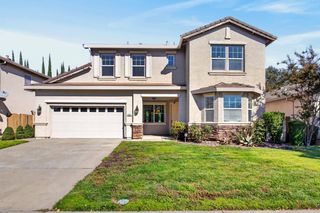
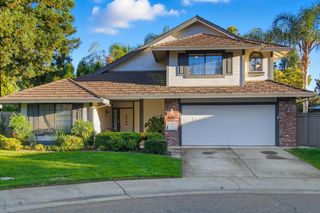
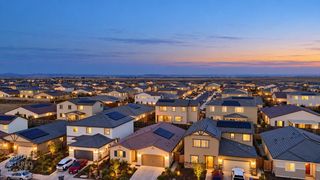
Welcome to this beautiful two-story home in the desirable Somerset Ranch community of Rancho Cordova! Thoughtfully designed with an ideal blend of comfort, functionality, and entertaining space, this 4 bedroom, 3 bath home offers room for everyone. The flexible floor plan features a downstairs bedroom and bathroom, perfect for guests, multigenerational living, or a private home office. Upstairs, you'll find a spacious loft, generously sized secondary bedrooms, and an impressive primary suite featuring plenty of room to unwind with a luxurious soaking tub. At the heart of the home is the inviting open-concept kitchen and family room, creating the perfect gathering space for everyday living and entertaining. A separate formal dining area adds an elegant touch for holidays and special occasions. One of the home's standout features is an adorable mudroom conveniently located just off the garage, providing valuable storage and an organized drop zone for shoes, bags, and everyday essentials. Step outside to the backyard and enjoy your own built-in pergolaan ideal spot for outdoor dining, morning coffee, or relaxing with friends and family. Located in the welcoming Somerset Ranch neighborhood and just moments from a charming community park, this home offers a wonderful combination of space, convenience, and neighborhood charm. Only a short distance to shopping, dining, schools, and major commuter routes, this is a home you'll want to see!
- Listing Status:
- Active
- Data Last Updated:
- October 8, 2026 at 6:31PM
- Listing Office:
- Lindsy Mahoney : 3703118
- Listing Agent:
- Lindsy Mahoney : 916 3703118
- MLS ID:
- 226120484
- Parking: AttachedTandem GarageGarage Facing FrontParking spaces: 0
- Roofing: Tile
- General: StuccoFrameSlab
- HOA Amenities: 0.0
- Originating MLS: MLS Metrolist
- School District: Sacramento
- County: Sacramento
- Zoning: 072-2950-036-000
- Fencing: Back YardWood
- Utilities: Public220 Volts
- Water: Public
- Sewer: Public Sewer
- Source: MLS Metrolist
This listing courtesy of Lindsy Mahoney , Lindsy Mahoney
Monthly Payment
- Principal & Interest $
- Property Taxes $
- Home Insurance $
- VA Funding Fee $

 New - 15 minutes ago