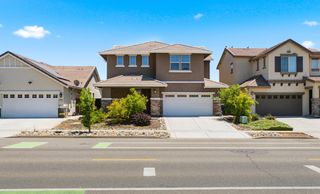
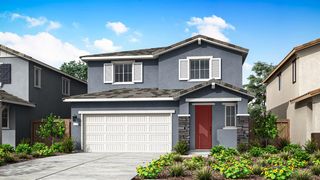
4013 Boulogne Way, Rancho Cordova, CA 95742
- 4 beds |
- 3 baths |
- 2,652 sqft
 Single-Family Home
  Built in 2023
  5,210sqft lot
 2 car garage
  $264/sqft
  Listed 1 hour ago
Property Description
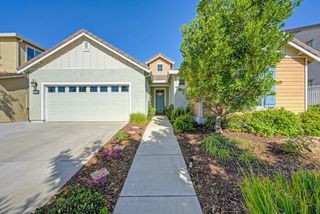
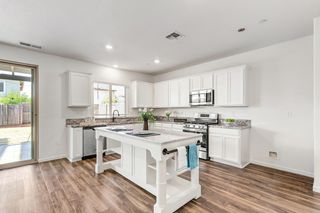
Welcome home to this spacious 4-bedroom, 3-bathroom residence offering 2,652 square feet of thoughtfully designed living space in a family-friendly community. Perfectly situated just 13 miles from Historic Folsom and 18 miles from downtown Sacramento, this home offers the perfect blend of suburban charm and city convenience with the comfort of a welcoming neighborhood. Conveniently located near parks, neighborhood trails, shopping, dining, schools, and major commuter routes, you'll love having everything you need just moments away while still enjoying the charm of a peaceful community. Inside, you'll find generous living areas, a functional floor plan ideal for everyday living and entertaining, and plenty of room for everyone to spread out. Whether you're hosting family gatherings, working from home, or simply enjoying a quiet evening, this home offers the space and flexibility to fit your lifestyle. Step outside and enjoy the added convenience of a wide side-yard gate, providing easy access for storing ATVs, a small jet ski, recreational equipment, or other outdoor toys, etc. Don't miss your opportunity to own this exceptional, nearly new home. Schedule your private tour today!
- Listing Status:
- Active
- Data Last Updated:
- October 8, 2026 at 7:31PM
- Listing Office:
- USKO Realty : 7267000
- Listing Agent:
- Roxy Treshchuk : 916 5482556
- MLS ID:
- 226125600
- Parking: AttachedParking spaces: 0
- Roofing: Tile
- General: StuccoTwoSlab
- HOA Amenities: 0.0
- Originating MLS: MLS Metrolist
- School District: Sacramento
- County: Sacramento
- Zoning: 067-2390-076-0000
- Fencing: Back Yard
- Utilities: PublicSewer In & ConnectedSolarNatural Gas Connected220 Volts in Laundry
- Water: Public
- Sewer: Public Sewer
- Source: MLS Metrolist
This listing courtesy of Roxy Treshchuk , USKO Realty
Monthly Payment
- Principal & Interest $
- Property Taxes $
- Home Insurance $
- VA Funding Fee $