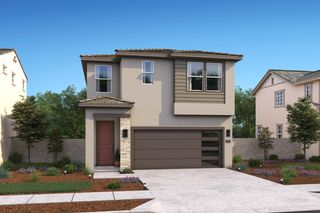
11900 Mircado Way, Rancho Cordova, CA 95742
- 4 beds |
- 3 baths |
- 2,557 sqft
 Single-Family Home
  Built in 2026
  5,166sqft lot
 2 car garage
  $242/sqft
  Listed 16 days ago
Property Description
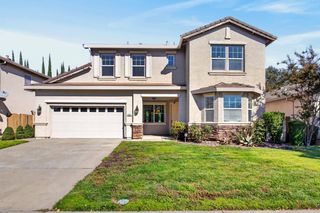
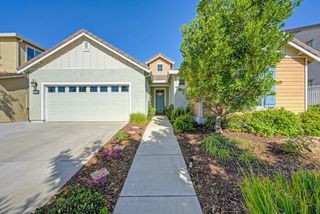
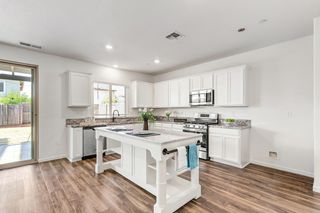
Discover modern living in this brand-new Tri Pointe Home, the two-story Starblossom at Montelena Plan 2. This beautiful two-story home offers 4 bedrooms, 3 bathrooms, and thoughtfully designed living spaces perfect for modern living. The spacious dining area and Great Room create an inviting setting for entertaining and everyday gatherings. Flooring throughout includes luxury vinyl plank, carpet and tile. Kitchen combines style and functionality with a large prep island, expansive walk-in pantry, GE® stainless steel appliances including a gas range, dishwasher, and microwave, smoke gray cabinetry with satin nickel hardware, quartz countertops, and a designer tile backsplash. A convenient first-floor bedroom with an en-suite bath provides flexible accommodations for guests, multigenerational living, or a private home office. Upstairs, a versatile loft offers additional space for relaxing, working, or entertaining. The luxurious primary suite serves as a private retreat, featuring a spacious walk-in shower and an oversized walk-in closet. Included LivingSmart® features enhance comfort, efficiency, and sustainability throughout the home. Solar is available for purchase or lease, offering added energy savings and long-term value.
- Listing Status:
- Active
- Data Last Updated:
- October 8, 2026 at 6:31PM
- Listing Office:
- TRI Pointe Homes, Inc. : 8663789
- Listing Agent:
- Holly M Auwinger : 916 5835204
- MLS ID:
- 226118647
- Parking: Garage Facing FrontParking spaces: 0
- Roofing: Tile
- Windows: Dual Pane FullLow E Glass Full
- General: StuccoFrameTwoConcreteSlab
- HOA Amenities: 0.0
- Originating MLS: MLS Metrolist
- School District: Sacramento
- County: Sacramento
- Topography: Level
- Zoning: 067-1230-004-0000
- Fencing: Back YardWood
- Utilities: Cable ConnectedSewer In & ConnectedInternet AvailableSolarNatural Gas Connected220 Volts
- Water: Meter on Site
- Sewer: Public Sewer
- Source: MLS Metrolist
This listing courtesy of Holly M Auwinger , TRI Pointe Homes, Inc.
Monthly Payment
- Principal & Interest $
- Property Taxes $
- Home Insurance $
- VA Funding Fee $

 New - 15 minutes ago