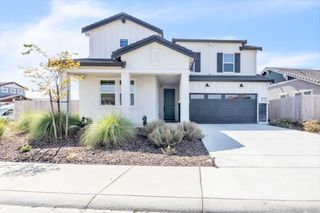
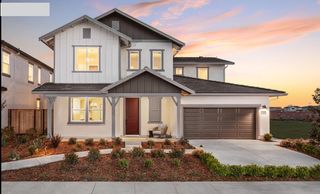
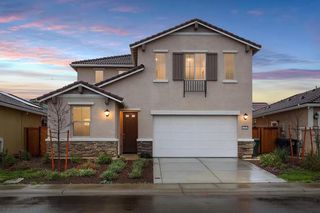
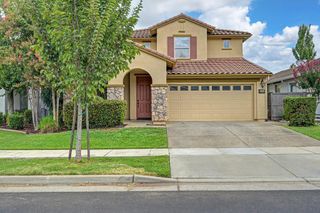
4414 Niobe Cir, Rancho Cordova, CA 95742
- 6 beds |
- 3 baths |
- 2,785 sqft
 Single-Family Home
  Built in 2005
  4,761sqft lot
 2 car garage
  $242/sqft
  Listed 18 days ago
Property Description
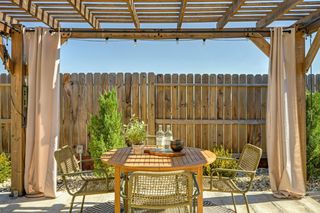
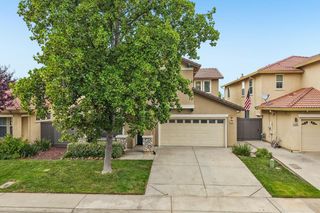
Spacious 6-bedroom, 3-bath home in the desirable Anatolia community, offering approximately 2,800 sq ft and a wonderfully versatile floor plan. Two bedrooms and a full bathroom are located on the ground level in their own separate wing, ideal for guests, multi-generational living, home offices, or added flexibility. The main level features a spacious kitchen with pantry, dining area, and multiple living and sitting spaces. Upstairs, the generous primary suite features a large walk-in closet and private bath, accompanied by three additional bedrooms, a full bathroom, and conveniently located laundry room. Attached 2-car garage. Enjoy an impressive array of Anatolia HOA amenities, including a 12,000 sq ft clubhouse, three swimming pools, two spas, fitness center, sauna and steam rooms, parks and scenic trails, plus Xfinity Internet service included as an association amenity. Conveniently located near shopping, schools, parks and everyday amenities.
- Listing Status:
- Active
- Data Last Updated:
- October 8, 2026 at 8:34PM
- Listing Office:
- Ashby & Graff : 8569153
- Listing Agent:
- Ewa Reza : 323 4557575
- MLS ID:
- 226118372
- Style: Contemporary
- Pool: Common Facility
- Parking: AttachedParking spaces: 0
- Roofing: Spanish TileTile
- General: StuccoFrameSlab
- HOA Amenities: PoolClubhouseRecreation FacilitiesExercise RoomGame Court ExteriorSaunaSpa/Hot TubTennis CourtsTrailsPool309.0Monthly
- Originating MLS: MLS Metrolist
- School District: Sacramento
- County: Sacramento
- Topography: Level
- Zoning: 067-0560-113-0000
- Fencing: Back YardWood
- Utilities: Cable AvailablePublicSewer ConnectedSewer In & ConnectedInternet AvailableNatural Gas Connected220 Volts
- Water: Meter on Site
- Sewer: Public Sewer
- Source: MLS Metrolist
This listing courtesy of Ewa Reza , Ashby & Graff
Monthly Payment
- Principal & Interest $
- Property Taxes $
- Home Insurance $
- VA Funding Fee $