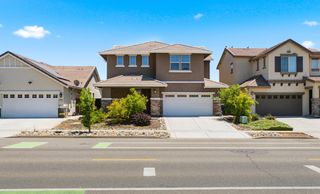
12665 Quantum Way, Rancho Cordova, CA 95742
- 5 beds |
- 3 baths |
- 2,617 sqft
 Single-Family Home
  Built in 2023
  4,835sqft lot
 2 car garage
  $252/sqft
  Listed 21 days ago
Property Description
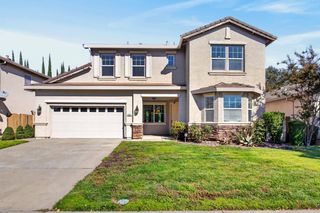
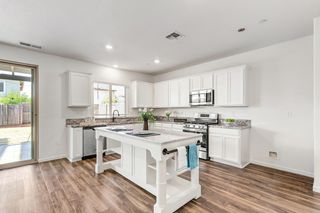
Seller is offering a 2-1 rate buydown!! Welcome home to 12665 Quantum Way, where modern elegance meets everyday comfort. This 2023-built residence offers 2,617 sq ft, 5 bedrooms, and 3 bathrooms in a desirable Rancho Cordova location. The open-concept great room flows into a gourmet kitchen with granite counters, a large island, and a walk-in pantry, perfect for entertaining or family time. A main-level bedroom and full bath offer flexibility for guests or a home office, plus an attached 2-car garage. Upstairs, a flex room and additional bedrooms and baths provide comfortable separation from shared living space. Step outside to a fenced backyard, ideal for morning coffee, weekend barbecues, or pets. Solar is fully owned, no lease, paired with an efficient heat pump system for year-round savings. Families will love the brand-new Cypress Elementary, with a middle and high school planned for 2029. Located near Highway 50 via Prairie City Road, with easy access to shopping and dining. Move-in ready and built to last. Don't miss this one!
- Listing Status:
- Active
- Data Last Updated:
- October 8, 2026 at 9:31PM
- Listing Office:
- Sac Platinum Realty : 7698118
- Listing Agent:
- Mark Daya : 916 7698118
- MLS ID:
- 226117167
- Style: Traditional
- Parking: AttachedGarage Door OpenerGarage Facing FrontParking spaces: 0
- Roofing: Tile
- General: StuccoSlab
- HOA Amenities: 0.0
- Originating MLS: MLS Metrolist
- School District: Sacramento
- County: Sacramento
- Zoning: 067-1160-015-0000
- Fencing: Back YardFenced
- Utilities: Sewer In & Connected220 Volts
- Water: Public
- Sewer: Public Sewer
- Source: MLS Metrolist
This listing courtesy of Mark Daya , Sac Platinum Realty
Monthly Payment
- Principal & Interest $
- Property Taxes $
- Home Insurance $
- VA Funding Fee $

 New - 3 hours ago