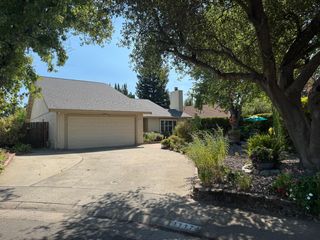
3231 Correll Way, Rancho Cordova, CA 95670
- 4 beds |
- 3 baths |
- 2,113 sqft
 Single-Family Home
  Built in 2017
  3,332sqft lot
 2 car garage
  $273/sqft
  Listed 7 days ago
Property Description
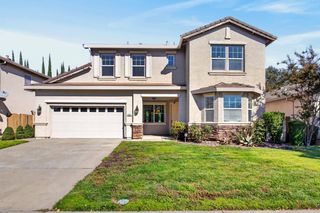
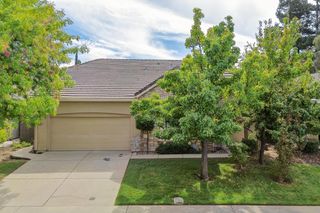
**Welcome to 3231 Correll Way in Rancho Cordova's desirable Capital Village!** This inviting **4-bedroom, 2.5-bath home** offers a spacious, comfortable floor plan designed for everyday living and entertaining. Situated on a **corner lot**, the home features bright, welcoming living spaces and an open kitchen that flows naturally into the main living areacreating a great gathering place for family and friends. Upstairs, you'll find four bedrooms, including a spacious primary suite with a private bath and plenty of room to unwind. The flexible floor plan provides options for guest rooms, a home office, or additional family space. Step outside and enjoy your own private backyardperfect for relaxing, outdoor dining, entertaining, or creating your own garden retreat. Located in **Capital Village**, you'll enjoy a neighborhood known for its parks, walking areas, and convenient location. Shopping, dining, schools, freeway access, and everyday conveniences are all nearby. **Comfort, convenience, and a great Rancho Cordova location come together at 3231 Correll Way. Come see what makes this home such a great place to call your own!**
- Listing Status:
- Active
- Data Last Updated:
- October 8, 2026 at 1:30PM
- Listing Office:
- Coldwell Banker Realty : 9720212
- Listing Agent:
- Tim Pantle : 916 8346376
- MLS ID:
- 226122175
- Parking: AttachedTandem GarageGarage Door OpenerGarage Facing FrontParking spaces: 0
- Roofing: Tile
- Windows: Dual Pane FullWindow CoveringsWindow Screens
- General: StuccoFrameWoodTwoConcreteSlab
- Road/Access: Asphalt
- HOA Amenities: 040.0Monthly
- Originating MLS: MLS Metrolist
- School District: Sacramento
- County: Sacramento
- Topography: Level
- Zoning: 072-3240-065
- Fencing: Back YardWood
- Utilities: Sewer ConnectedElectricNatural Gas Connected220 Volts in Laundry
- Water: PublicMeter Paid
- Sewer: Public Sewer
- Source: MLS Metrolist
This listing courtesy of Tim Pantle , Coldwell Banker Realty
Monthly Payment
- Principal & Interest $
- Property Taxes $
- Home Insurance $
- VA Funding Fee $

 New - 15 hours ago