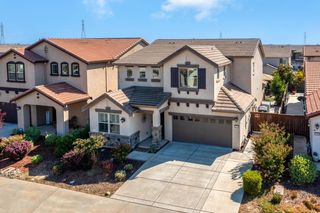
4395 Niobe Cir, Rancho Cordova, CA 95742
- 5 beds |
- 3 baths |
- 2,668 sqft
 Single-Family Home
  Built in 2005
  5,750sqft lot
 2 car garage
  $243/sqft
  Listed 2 months ago
Property Description
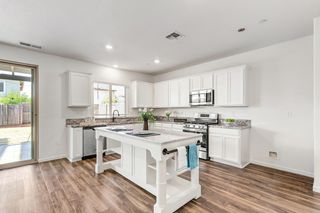
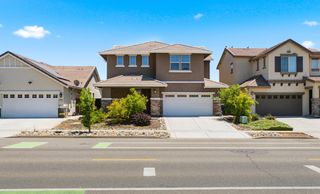
Welcome to this spacious and beautifully maintained 5-bedroom, 3-bath home with a versatile loft, offering plenty of room for everyday living, entertaining, a home office, or guests. Thoughtful updates throughout make this home truly move-in ready. The interior was freshly repainted in 2024 and features durable tile flooring throughout the downstairs living areas. Major improvements include a complete HVAC replacementboth interior and exterior unitsin 2021, providing added comfort and peace of mind. The garage has been upgraded with a new epoxy floor, freshly painted walls, and a 50-amp receptacle ready for an electric vehicle charger. Outside, the home received a fresh exterior repaint in 2026, while the property fencing was replaced in 2024. An impressive 8-foot side gate provides additional access and space for storing a jet ski, trailer, or other powersport vehicles. Step into the mature backyard and enjoy a private, low-maintenance outdoor retreat featuring established landscaping, a large concrete patio with plenty of room for outdoor dining and entertaining, and two storage sheds for added convenience. Additional Feature include access to the sought-after Anatolia Clubhouse amenities, including swimming pools and a fitness center. Xfinity internet is also included with the community amenities. With five bedrooms, a loft, three full bathrooms, valuable recent upgrades, extra storage, and access to outstanding community amenities, this home offers an exceptional combination of space, functionality, and convenience.
- Listing Status:
- Active
- Data Last Updated:
- October 8, 2026 at 9:31PM
- Listing Office:
- Realty ONE Group Complete : 4350404
- Listing Agent:
- Eddie G Zuniga : 916 7470849
- MLS ID:
- 226095230
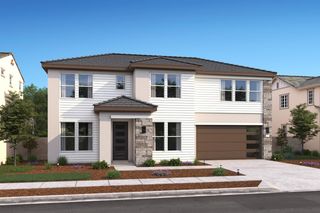
- Style: Mediterranean
- Parking: Garage Facing FrontParking spaces: 0
- Roofing: Tile
- General: StuccoWoodSlab
- Road/Access: Asphalt
- HOA Amenities: PoolClubhouseRec Room w/FireplaceExercise RoomSpa/Hot TubTennis CourtsGymParkCableTV103.0Monthly
- Originating MLS: MLS Metrolist
- School District: Sacramento
- County: Sacramento
- Zoning: 067-0560-021-0000
- Utilities: Public220 Volts220 Volts in Laundry
- Water: Public
- Sewer: Public Sewer
- Source: MLS Metrolist
This listing courtesy of Eddie G Zuniga , Realty ONE Group Complete
Monthly Payment
- Principal & Interest $
- Property Taxes $
- Home Insurance $
- VA Funding Fee $

 New - 3 hours ago