11450 Church Street 28, Rancho Cucamonga, CA 91730
- 2 beds |
- 2 baths |
- 1,304 sqft
 Condominium
 Built in 2004
 1,302sqft lot
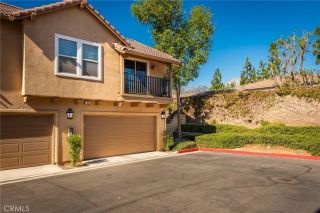
 2 car garage
 $403/sqft
 Listed 25 days ago
Property Description
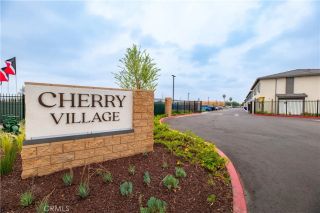
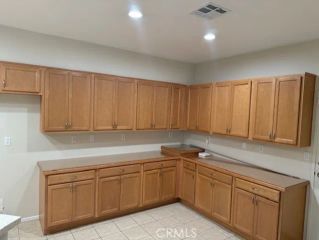
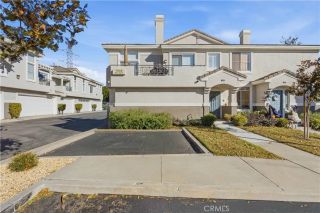
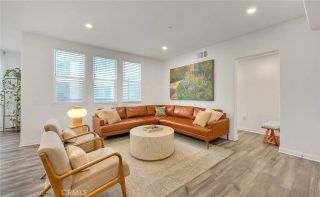
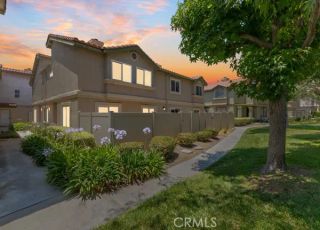
Modern comfort meets effortless style in this beautifully appointed 2 bedroom, 2 bathroom residence nestled within the desirable Brighton II community at Terra Vista. An inviting entry welcomes you to a sweeping staircase that leads to the main living level, where an open-concept design, rustic slate flooring, and a fresh neutral palette create a warm yet contemporary atmosphere. At the heart of the home, the spacious living room flows seamlessly into the adjoining dining area, where direct access to a private balcony creates an idyllic setting for indoor-outdoor living. The tastefully finished kitchen boasts granite countertops, rich cabinetry, a generous pantry, and convenient bar seating ideal for casual dining and entertaining. Designed with comfort and privacy in mind, the primary suite offers a relaxing retreat complete with its own balcony access, an expansive walk-in closet, and an ensuite featuring dual vanity sinks and a tub and shower combination. The generously sized secondary bedroom includes a spacious walk-in closet, providing flexibility for guests, a home office, or additional living needs. A dedicated laundry closet with overhead storage adds practicality to the thoughtfully designed floor plan. An attached two-car garage grants entry to the first floor, enhancing the home's functionality and appeal. Beyond the interior, residents enjoy a collection of resort-style amenities, including a sparkling pool, relaxing spa, designated picnic area, playground, and pristinely kept grounds. Blending modern design with everyday living, this turnkey condominium offers
- Listing Status:
- Active
- Date Added:
- October 27, 2026
- Data Last Updated:
- November 22, 2026 at 3:11PM
- Listing Office:
- REALTY ONE GROUP WEST : 909-694-0160
- Listing Agent:
- Jenessa Mejan : 909-489-5102
- MLS ID:
- CV26218284
- General: Community/CommonPrivate Below Ground
- Pool: Below GroundAssociation
- Parking: Direct Garage AccessGarageGarage - Two DoorParking spaces: 2
- Roofing: Tile/Clay
- General: 2
- HOA Amenities: Picnic AreaPlaygroundPoolWater349.24Monthly
- Originating MLS: California Regional MLS
- County: San Bernardino
- Zoning: 1090192160000
- View: Mountains/HillsNeighborhood
- Restrictions: CC&R's
- Utilities: Electricity ConnectedNatural Gas ConnectedSewer ConnectedWater Connected
- Water: Public
- Sewer: Public Sewer
- Source: California Regional MLS
This listing courtesy of Jenessa Mejan , REALTY ONE GROUP WEST
Monthly Payment
- Principal & Interest $
- Property Taxes $
- Home Insurance $
- VA Funding Fee $

 New - 2 days ago