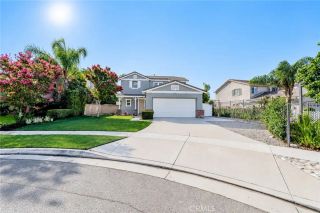
6431 Teton Peak Court, Rancho Cucamonga, CA 91737
- 3 beds |
- 3 baths |
- 1,967 sqft
 Single-Family Home
  Built in 1986
  4,800sqft lot
 2 car garage
  $407/sqft
  Listed 6 days ago
Property Description
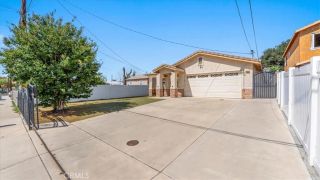
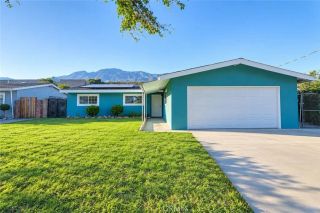
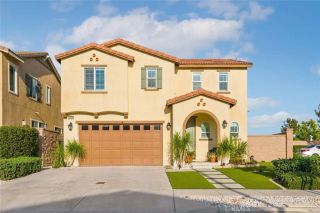
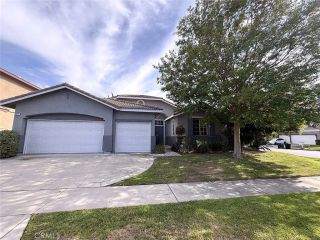
Beautiful curb appeal welcomes you to this inviting Rancho Cucamonga home, ideally situated on a cul-de-sac. The light-filled living room features soaring ceilings, plantation shutters, updated flooring, and a striking fireplace with an impressive wood mantel. Nearby, the dining area offers French doors opening to the backyard for easy indoor-outdoor entertaining. The remodeled kitchen features rich wood cabinetry, granite countertops and backsplash, stainless steel appliances, recessed lighting, a breakfast bar, and direct garage access. It opens to an exceptionally spacious family room addition with room for multiple seating or activity areas, crown molding, a ceiling fan, plantation shutters, and multiple French doors leading outside. The main level also includes an indoor laundry closet and a bathroom with a shower. Upstairs, an open loft provides flexible space for an office, playroom, media area, or additional lounge. The spacious primary suite includes mirrored closet doors and a beautifully remodeled bathroom with an updated vanity and oversized walk-in shower featuring frameless glass, a rainfall showerhead, and built-in seating. Two additional bedrooms share a full hallway bathroom, while built-in hallway cabinetry provides extra storage. The backyard is designed for entertaining with a spacious patio, firepit seating area, string lighting, artificial turf, and a built-in outdoor kitchen with a grill, beverage refrigerator, counter space, and bar seating. This versatile home offers generous indoor and outdoor living spaces in a desirable Rancho Cucamonga location.
- Listing Status:
- Active
- Date Added:
- September 15, 2026
- Data Last Updated:
- September 22, 2026 at 3:11PM
- Listing Office:
- KELLER WILLIAMS REALTY COLLEGE PARK : 909-625-8400
- Listing Agent:
- Sabrina Cole : 909-240-2311
- MLS ID:
- CV26189383
- Pool: N/K
- Parking: Parking spaces: 2
- General: 2
- HOA Amenities: 0.0
- Originating MLS: California Regional MLS
- County: San Bernardino
- Zoning: 0225281240000
- View: Mountains/Hills
- Water: Public
- Sewer: Public Sewer
- Source: California Regional MLS
This listing courtesy of Sabrina Cole , KELLER WILLIAMS REALTY COLLEGE PARK
Monthly Payment
- Principal & Interest $
- Property Taxes $
- Home Insurance $
- VA Funding Fee $

 New - 17 hours ago