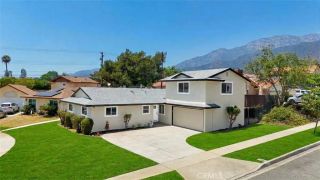
7379 Fennel Road, Rancho Cucamonga, CA 91739
- 4 beds |
- 2 baths |
- 1,700 sqft
 Single-Family Home
 Built in 1977
 7,296sqft lot
 2 car garage
 $435/sqft
 Listed 2 days ago
Property Description
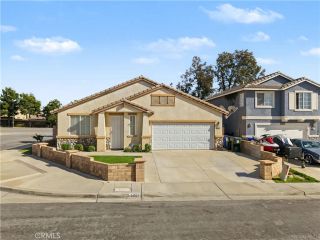
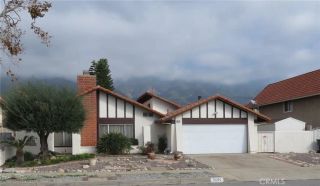
Discover the Comfort and Convenience of Single-Story Living in this Charming Residence, Ideally Located in the Desirable City of Rancho Cucamonga, Just a Short Distance from the Popular Victoria Gardens Shopping and Entertainment Destination. Built in 1977, this Single-Family Residence Features 4 Bedrooms, 2 Bathrooms, Approximately 1,700 Sq. Ft. of Interior Living Space, and Rests on a Generous 7,296 Sq. Ft. Lot. The Home Also Includes a 2-Car Attached Garage, Offering Both Convenience and Functionality. As You Enter the Home, You Are Welcomed into a Formal Living Room, Featuring Beautiful Hardwood Flooring that Extends into the Family Room and Hallway. The Thoughtfully Arranged Floor Plan Also Includes a Combination Dining and Family Room, Creating a Comfortable Setting for Relaxation, Family Gatherings, and Entertaining. The Kitchen Features Beautiful Modern Cabinetry with Convenient Lazy Susan Pull-Outs, a Pantry, and Distinctive Wood-Slab Countertops that Bring Natural Warmth and Character to the Space. Stainless-Steel Appliances Include a Frigidaire Gas Cooktop, Oakley Range Hood, and Frigidaire Built-In Electric Double Oven. Laminate Flooring Complements the Kitchen's Design. All 4 Bedrooms Feature Carpet Flooring, Providing Comfort Throughout the Sleeping Quarters, While 2 Bathrooms Serve the Household. Additional Features Include Central Air Conditioning and Heating with a Newer Furnace, Double-Pane Windows, Recessed Lighting, a Saltwater Water Softener System, and a Tankless Water Heater. Laundry Hookups Are Conveniently Located Inside the Attached 2-Car Garage. S
- Listing Status:
- Active
- Date Added:
- November 20, 2026
- Data Last Updated:
- November 22, 2026 at 2:12PM
- Listing Office:
- RE/Max Time : 909-373-0880
- Listing Agent:
- Erika Shinzato : 323-314-3998
- MLS ID:
- AR26244780
- General: N/K
- Pool: N/K
- Parking: Garage - Two DoorParking spaces: 2
- General: 1
- HOA Amenities: 0.0
- Originating MLS: California Regional MLS
- County: San Bernardino
- Zoning: 1090251350000
- View: Mountains/Hills
- Utilities: Sewer Connected
- Water: Public
- Sewer: Sewer Paid
- Source: California Regional MLS
This listing courtesy of Erika Shinzato , RE/Max Time
Monthly Payment
- Principal & Interest $
- Property Taxes $
- Home Insurance $
- VA Funding Fee $

 New - 1 day ago