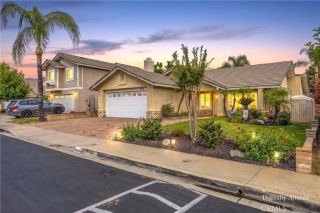
9937 Mignonette, Rancho Cucamonga, CA 91701
- 4 beds |
- 2 baths |
- 1,635 sqft
 Single-Family Home
 Built in 1977
 7,344sqft lot
 2 car garage
 $520/sqft
 Listed 3 days ago
Property Description
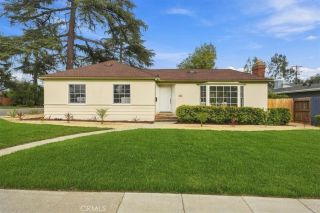
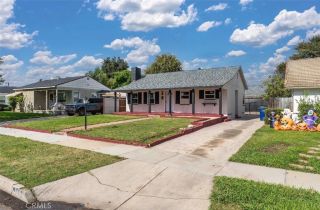
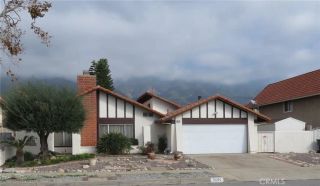
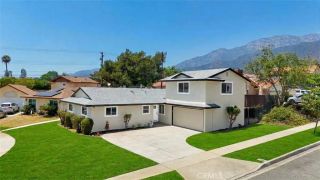
Welcome to this beautiful single-story home nestled in the desirable North Rancho Cucamonga area! A true charmer offering wonderful curb appeal, stunning mountain views, and a move-in ready interior. This lovely home boasts approximately 1,635 square feet of living space, featuring 3 bedrooms, a versatile office/den that could potentially be converted into a 4th bedroom, and 2 bathrooms. Warm and inviting floor plan featuring gorgeous Brazilian Cherry wood flooring, carpeting, recessed lighting, dual-pane windows, ceiling fans, window coverings, and newer exterior paint. The spacious formal living room showcases a beautiful custom tile fireplace and flows seamlessly into the formal dining area, creating the perfect setting for entertaining family and friends. The spacious kitchen features granite countertops, tile flooring, a pantry with pull-out shelving, and a cozy breakfast nook area. An adjoining family room offers additional space for everyday living and relaxation. Primary bedroom features a private bathroom and walk-in closet. Step outside to enjoy the lovely, spacious backyard, complete with a covered patio, mature fruit trees including orange and lemon, and a charming waterfall pond areaan inviting outdoor retreat perfect for relaxing or entertaining. Additional highlights include an attached 2-car garage with direct access, a separate laundry area with utility sink and ample cabinetry, possible boat/trailer parking, and a roof approximately 15 years old. Conveniently situated near schools, the popular Colonies Crossroads shopping center, and Victoria Gardens, offe
- Listing Status:
- Active
- Date Added:
- November 18, 2026
- Data Last Updated:
- November 22, 2026 at 2:12PM
- Listing Office:
- TELFORD REAL ESTATE : 909-575-8411
- Listing Agent:
- Nancy Telford : 909-575-8411
- MLS ID:
- CV26245341
- General: N/K
- Pool: N/K
- Parking: Direct Garage AccessParking spaces: 2
- Roofing: Composition
- General: 1
- HOA Amenities: 0.0
- Originating MLS: California Regional MLS
- County: San Bernardino
- Zoning: 1076071270000
- View: Mountains/Hills
- Water: Other/RemarksPublic
- Sewer: Public Sewer
- Source: California Regional MLS
This listing courtesy of Nancy Telford , TELFORD REAL ESTATE
Monthly Payment
- Principal & Interest $
- Property Taxes $
- Home Insurance $
- VA Funding Fee $

 New - 2 days ago