$805,000
1524 N Euclid Avenue, Ontario, CA 91762
- 3 beds |
- 2 baths |
- 1,619 sqft
 Single-Family Home
 Built in 1948
 9,239sqft lot
 2 car garage
 $497/sqft
 Listed 5 days ago
Property Description
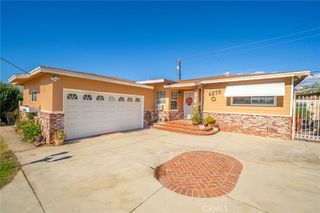
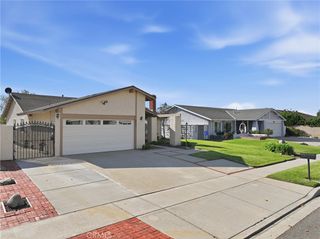
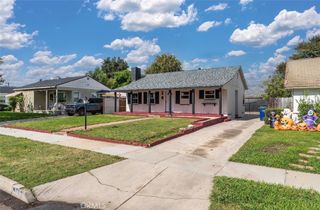
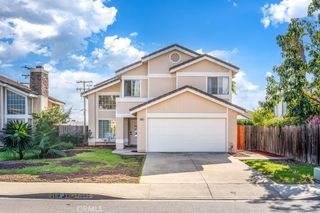
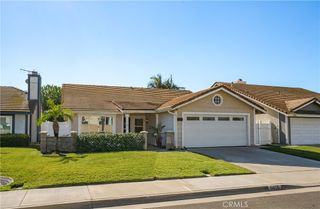
HERE IT IS, 1524 N. EUCLID AVE., ONTARIO. Boasting 3 bedrooms, 2 baths, 1,619 square feet of living space and a two car detached garage. This home is located in one of the most prestigious areas of Ontario. It has been fully renovated with a new roof, HVAC, laminate flooring and carpeting and so much more. The original windows have been restored. The kitchen and breakfast nook have been remodeled with new cabinetry, quartz counter tops, recessed lighting an flooring. The covered patio is a great place to relax. The detached 2 car garage has new doors, an auto opener and faces Deodar St., which makes access easy.
- Listing Status:
- Active
- Date Added:
- November 19, 2026
- Data Last Updated:
- November 22, 2026 at 2:18PM
- Listing Office:
- GS STRATEGIES, INC. : 909-723-1730
- Listing Agent:
- JOHN MARTINDALE : 909-723-1730
- Contact:
- 909-228-5255
- MLS ID:
- IV26244600

- General: None
- Style: Ranch
- Other Structures: Front PorchConcretePatioStoneCovered
- Pool: None
- Parking: Door-SingleDrivewayGarageGarage Door OpenerOff StreetGarage Faces SideParking spaces: 2
- Roofing: CompositionShingle
- Windows: Wood Frames
- General: FrameStucco1Raised
- Road/Access: City Street
- HOA Amenities: 0.0
- Originating MLS: CRMLS_CRM
- School District: Ontario-Montclair
- County: San Bernardino
- Zoning: 1047241090000
- View: NeighborhoodView
- Fencing: BlockWood
- Utilities: Electricity ConnectedNatural Gas ConnectedSewer ConnectedWater Connected
- Water: Public
- Sewer: Public Sewer
- Source: CRMLS_CRM
- Exclusions: Non-Applicable
This listing courtesy of JOHN MARTINDALE , GS STRATEGIES, INC.
Monthly Payment
$Est. Payment
- Principal & Interest $
- Property Taxes $
- Home Insurance $
- VA Funding Fee $