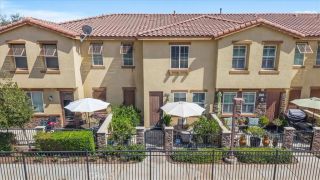
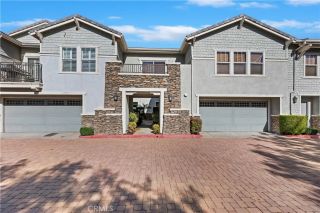
7427 Solstice Place, Rancho Cucamonga, CA 91739
- 3 beds |
- 4 baths |
- 1,998 sqft
 Condominium
  Built in 2019
  1,986sqft lot
 2 car garage
  $380/sqft
  Listed 4 days ago
Property Description
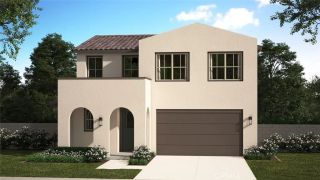
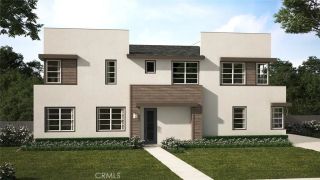
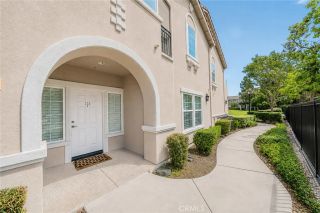
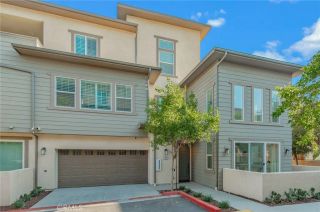
Modern design, generous space, and a versatile three-level layout come together in Rancho Cucamongas desirable Day Creek Square community. Built in 2019, this 3-bedroom, 3.5-bathroom condo offers approximately 1,998 square feet of thoughtfully designed living space with an attached two-car garage and multiple private outdoor areas. Soaring ceilings and an abundance of windows fill the living room with natural light, while rich flooring flows throughout the open-concept living and dining areas. The kitchen features warm wood cabinetry, granite countertops, a large center island with bar seating, stainless steel appliances, and ample storage, creating a natural gathering space for both casual meals and entertaining. The primary suite offers generous space and natural light, while the primary bathroom features a dual-sink vanity, abundant cabinetry, and a separate soaking tub and shower area. The three-level floor plan provides excellent separation of space, with all bedrooms located upstairs along with a flexible loft area that can easily serve as a second living space, home office, workout area, or additional lounge. The loft opens directly to an upper outdoor space, offering an extension of the living area and a place to enjoy the Southern California sunshine. Day Creek Square residents enjoy an array of community amenities, including a resort-style pool and spa, barbecue and picnic areas, playground, dog park, and additional community spaces. Located within the Etiwanda School District and convenient access to shopping, dining, entertainment, and Victoria Gardens. With its
- Listing Status:
- Active
- Date Added:
- August 19, 2026
- Data Last Updated:
- August 24, 2026 at 5:12PM
- Listing Office:
- ELEMENT RE INC : 909-675-7096
- Listing Agent:
- Stacie Crumbaker : 909-227-6451
- MLS ID:
- CV26175331
- General: Community/Common
- Pool: Association
- Parking: GarageParking spaces: 2
- Roofing: Common Roof
- General: 3
- HOA Amenities: BarbecuePicnic AreaPlaygroundPool400.0Monthly
- Originating MLS: California Regional MLS
- County: San Bernardino
- Zoning: 1090694220000
- View: Neighborhood
- Water: Public
- Sewer: Public Sewer
- Source: California Regional MLS
This listing courtesy of Stacie Crumbaker , ELEMENT RE INC
Monthly Payment
- Principal & Interest $
- Property Taxes $
- Home Insurance $
- VA Funding Fee $