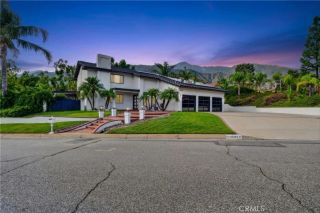
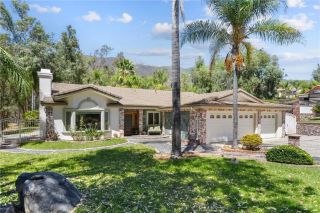
8399 Jennet, Rancho Cucamonga, CA 91701
- 4 beds |
- 3 baths |
- 2,294 sqft
 Single-Family Home
  Built in 1977
  0.47acre lot
 3 car garage
  $534/sqft
  Listed 22 days ago
Property Description
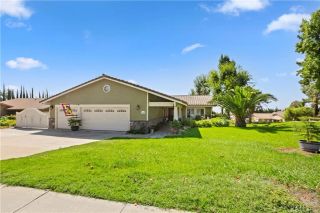
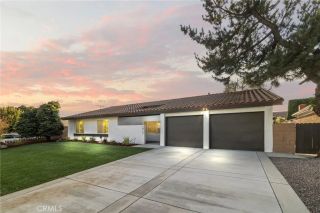
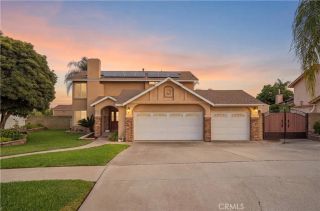
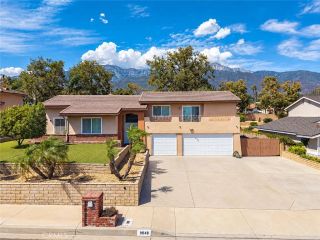
Welcome to this beautiful and inviting home, where timeless elegance meets exceptional Southern California living. A grand double-door entry opens to soaring cathedral ceilings and towering windows creating an impressive sense of space and light, fireplaces in the living room and family room. The home is filled with natural light, creating a bright inviting atmosphere throughout. You'll enjoy stunning mountain views from all around and in the property. This thoughtfully designed residence features a desirable main-level bedroom and bathroom, ideal for guests or multi-generational living, along with an indoor laundry room for everyday convenience. The spacious interior showcases gleaming hardwood and tile flooring, elegant crown molding, and three cozy fireplaces that add warmth and character throughout. Upstairs, the well-appointed bedrooms include a versatile Jack-and-Jill bathroom, offering both privacy and convenience. A large master-bedroom with city lights views from the oversized soaking tub and bedroom windows, a walk-in floor entry shower, elegantly designed dual sinks and a cozy fireplace for those brisk winter evenings to snuggle up next to the fire. Step outside to your own private backyard oasis, surrounded by mature, lush landscaping and abundant fruit trees. Enjoy relaxing afternoons beneath the expansive covered patio or entertain family and friends around the sparkling in-ground pool and spa. For the outdoor enthusiast, the property also offers generous RV parking and a desirable three-car garage. Crowned by a durable tile roof, this exceptional home combine
- Listing Status:
- Active
- Date Added:
- September 8, 2026
- Data Last Updated:
- September 22, 2026 at 5:11PM
- Listing Office:
- Century 21 Masters : 909-985-4600
- Listing Agent:
- Paul Marin : 626-399-8456
- MLS ID:
- CV26190047
- General: Private Below GroundPrivate
- Style: Contemporary
- Pool: Below GroundPrivateGuniteHeated
- Parking: GarageParking spaces: 3
- General: 2
- HOA Amenities: 0.0
- Originating MLS: California Regional MLS
- County: San Bernardino
- Zoning: 1062021270000
- View: Mountains/HillsCity Lights
- Utilities: Cable ConnectedElectricity ConnectedNatural Gas ConnectedPhone ConnectedSewer Connected
- Water: Public
- Sewer: Sewer Paid
- Source: California Regional MLS
This listing courtesy of Paul Marin , Century 21 Masters
Monthly Payment
- Principal & Interest $
- Property Taxes $
- Home Insurance $
- VA Funding Fee $