8585 Montrose, Rancho Cucamonga, CA 91730
- 3 beds |
- 3 baths |
- 1,700 sqft
 Single-Family Home
  Built in 2016
  1,625sqft lot
 2 car garage
  $412/sqft
  Listed 14 days ago
Property Description
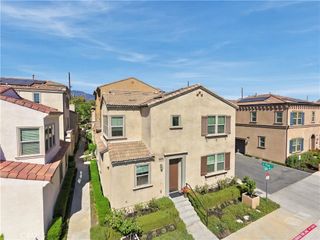
Welcome Home to the Beautiful Adega Collection! Situated on one of the community's most desirable premium lots, this exceptional home enjoys beautiful views of the adjacent greenbelt and mature trees from the kitchen, dining, and living areas. This stunning 3-bedroom, 3-bathroom home, built in 2016, has been beautifully maintained and offers a desirable open-concept floor plan with a seamless flow between the living, dining, and kitchen areas. The upgraded kitchen features granite countertops, rich dark cabinetry, and a large center island, perfect for entertaining and everyday family living. The spacious primary suite offers a luxurious bathroom with dual vanities, a separate shower, a relaxing soaking tub, and generous walk-in closets. Step outside to a private patio with an oversized patio cover, ideal for outdoor dining and relaxation. A rare opportunity to enjoy comfort, style, and a premium location. A community pool/spa and playground add to the enjoyment of this home. Come see this exceptional home for yourself! Please see photos.
- Listing Status:
- Active
- Date Added:
- September 24, 2026
- Data Last Updated:
- October 8, 2026 at 7:18PM
- Listing Office:
- ROBERT ARRIETA, BROKER : 951-892-5963
- Listing Agent:
- ROBERT ARRIETA : 951-8925963
- Contact:
- 951-892-5963
- MLS ID:
- IV26207355

- Style: Contemporary
- Other Structures: ConcreteCovered
- Pool: CommunityAssociation
- Parking: Direct AccessGarageParking spaces: 2
- Roofing: Tile
- General: 2
- Road/Access: City Street
- HOA Amenities: PlaygroundPoolSpa/Hot Tub283.0Monthly
- Originating MLS: CRMLS_CRM
- School District: Chaffey Joint Union High
- County: San Bernardino
- Zoning: 0207751120000
- View: Park/GreenbeltView
- Fencing: BlockWrought Iron
- Utilities: Electricity ConnectedNatural Gas ConnectedSewer ConnectedWater Connected
- Water: Public
- Sewer: Public Sewer
- Source: CRMLS_CRM
This listing courtesy of ROBERT ARRIETA , ROBERT ARRIETA, BROKER
Monthly Payment
- Principal & Interest $
- Property Taxes $
- Home Insurance $
- VA Funding Fee $

 New - 1 day ago