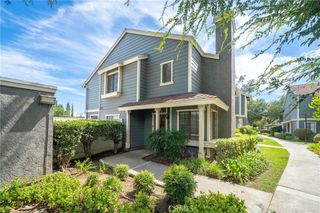
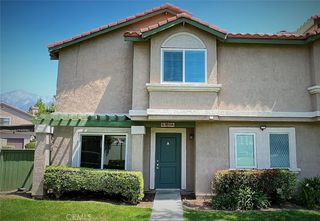
8692 9th 3, Rancho Cucamonga, CA 91730
- 3 beds |
- 3 baths |
- 1,560 sqft
 Condominium
  Built in 2007
  1,999sqft lot
 2 car garage
  $362/sqft
  Listed 20 days ago
Property Description
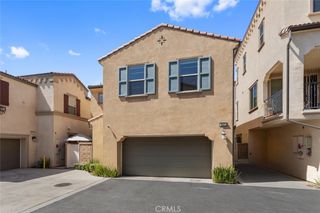
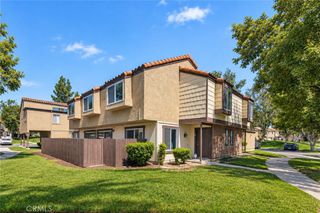
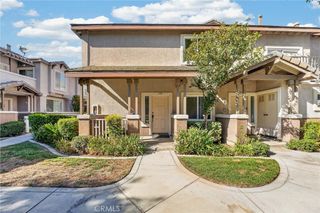
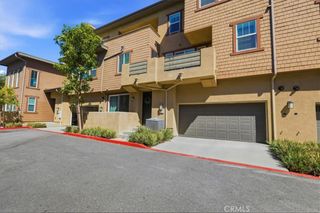
Welcome to this nicely updated 3-bedroom, 2.5-bathroom townhome in Rancho Cucamonga. With 1,560 sq. ft. of living space, this home has been freshly painted throughout and features new laminate flooring on the stairs and throughout the upstairs. The bathrooms have been refreshed with new faucets and light fixtures, and the kitchen has a new stove, sink and faucet. The backyard is easy to maintain with artificial grass and a nice sitting area, providing a comfortable space to relax or entertain without the upkeep of a traditional lawn. Unit 3 is conveniently located near the community exit for easy in-and-out access. Parking is a standout feature with a 2-car garage, a built-in workbench and storage shelving in the garage, and the convenience of a driveway with space for 2 additional vehicles. The Woodside community offers a pool, spa, fitness center, playground, BBQ and picnic areas. Conveniently located near shopping, restaurants, parks and schools, with easy access to the 210, 15 and 10 freeways. Victoria Gardens, Ontario Mills and Ontario International Airport are also nearby. Fresh updates, a low-maintenance backyard, excellent parking and storage, and a convenient Rancho Cucamonga location make this a great opportunity to own a 3-bedroom home in a desirable community.
- Listing Status:
- Active
- Date Added:
- September 13, 2026
- Data Last Updated:
- September 22, 2026 at 4:16PM
- Listing Office:
- RE/MAX CHAMPIONS : 909-949-0605
- Listing Agent:
- Terry DiGiuseppe : 909-518-0790
- Contact:
- 909-518-0790
- MLS ID:
- CV26190844

- General: Association
- Style: Colonial
- Other Structures: PatioOpen
- Pool: Association
- Parking: ConcreteDoor-MultiDirect AccessDriveway LevelGarageGarage Door OpenerParking spaces: 2
- Roofing: Concrete
- Windows: Double Pane WindowsScreens
- General: Block2
- Road/Access: City Street
- HOA Amenities: ClubhouseFitness CenterPicnic AreaPlaygroundPoolSpa/Hot TubWater465.0Monthly
- Originating MLS: CRMLS_CRM
- School District: Alta Loma
- County: San Bernardino
- Zoning: 0207731030000
- View: None
- Fencing: Block
- Utilities: Water Available
- Water: Public
- Sewer: Public Sewer
- Source: CRMLS_CRM
- Exclusions: Ring door bell camera unit
This listing courtesy of Terry DiGiuseppe , RE/MAX CHAMPIONS
Monthly Payment
- Principal & Interest $
- Property Taxes $
- Home Insurance $
- VA Funding Fee $