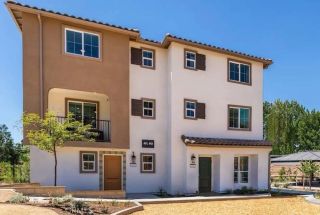
817 Cranberry Way, Upland, CA 91786
- 3 beds |
- 3 baths |
- 1,420 sqft
 Condominium
  Built in 2020
  976sqft lot
 2 car garage
  $456/sqft
  Listed 4 days ago
Property Description
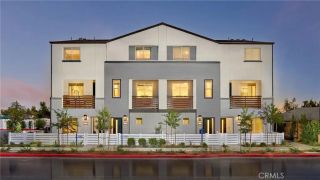
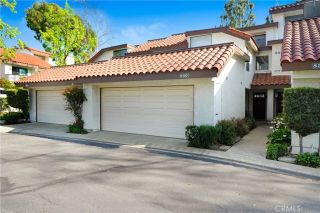
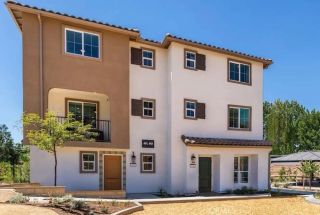
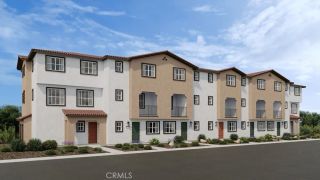
WOW!!! DETACHED HOME IN GATED COMMUNITY!! Welcome to Harvest at Upland, a beautifully maintained gated community in North Upland where thoughtful home design meets resort-style living. Tucked away from the street within the community, this 3-bedroom, 2.5-bathroom DETACHED home offers a more peaceful setting along with an open-concept layout that connects the kitchen, dining, and living spaces for easy everyday living and entertaining. The kitchen features stainless steel appliances and an island with seating, opening directly to the dining and living areas. The kitchen also provides access to a private enclosed patio, creating a convenient spot to enjoy your morning coffee or some fresh air. Upstairs, all three bedrooms are situated alongside a versatile loft that can be used as a home office, play space, or additional hangout spot. The primary suite includes dual sinks and a walk-in shower. A stackable washer and dryer are tucked away in an upstairs closet, for added convenience. Additional features include solar, to be assumed by the buyer, a tankless water heater, ceiling fans, recessed lighting throughout, and upgraded roller shades on the upstairs windows. The attached two-car garage provides direct access to the home. One of the standout features of living at Harvest is the collection of amenities available just outside your front door. Residents enjoy a large pool and spa, fitness center, clubhouse, dog park, playground, two neighborhood gardens, ping-pong and recreation room, outdoor fireplace and conservation areas, and BBQ and entertaining spaces. The beautifully
- Listing Status:
- Active
- Date Added:
- September 17, 2026
- Data Last Updated:
- September 22, 2026 at 12:12PM
- Listing Office:
- Berkshire Hathway HomeServices CA Properties : 714-602-2626
- Listing Agent:
- Hayat Moore : 714-815-9001
- MLS ID:
- IG26202651
- General: Community/CommonHeated
- Pool: AssociationCommunity/Common
- Parking: Garage - Two DoorParking spaces: 2
- General: 2
- HOA Amenities: BarbecueControlled AccessGym/Ex RoomMeeting RoomOutdoor Cooking AreaPicnic AreaPlaygroundPoolExterior Bldg Maintenance220.0Monthly
- Originating MLS: California Regional MLS
- County: San Bernardino
- Zoning: 1007033280000
- View: Mountains/HillsNeighborhood
- Fencing: Vinyl
- Restrictions: CC&R's
- Utilities: Cable ConnectedElectricity ConnectedNatural Gas ConnectedPhone ConnectedSewer ConnectedWater Connected
- Water: Public
- Sewer: Public Sewer
- Source: California Regional MLS
This listing courtesy of Hayat Moore , Berkshire Hathway HomeServices CA Properties
Monthly Payment
- Principal & Interest $
- Property Taxes $
- Home Insurance $
- VA Funding Fee $

 New - 1 day ago